01
284
Premium Homes
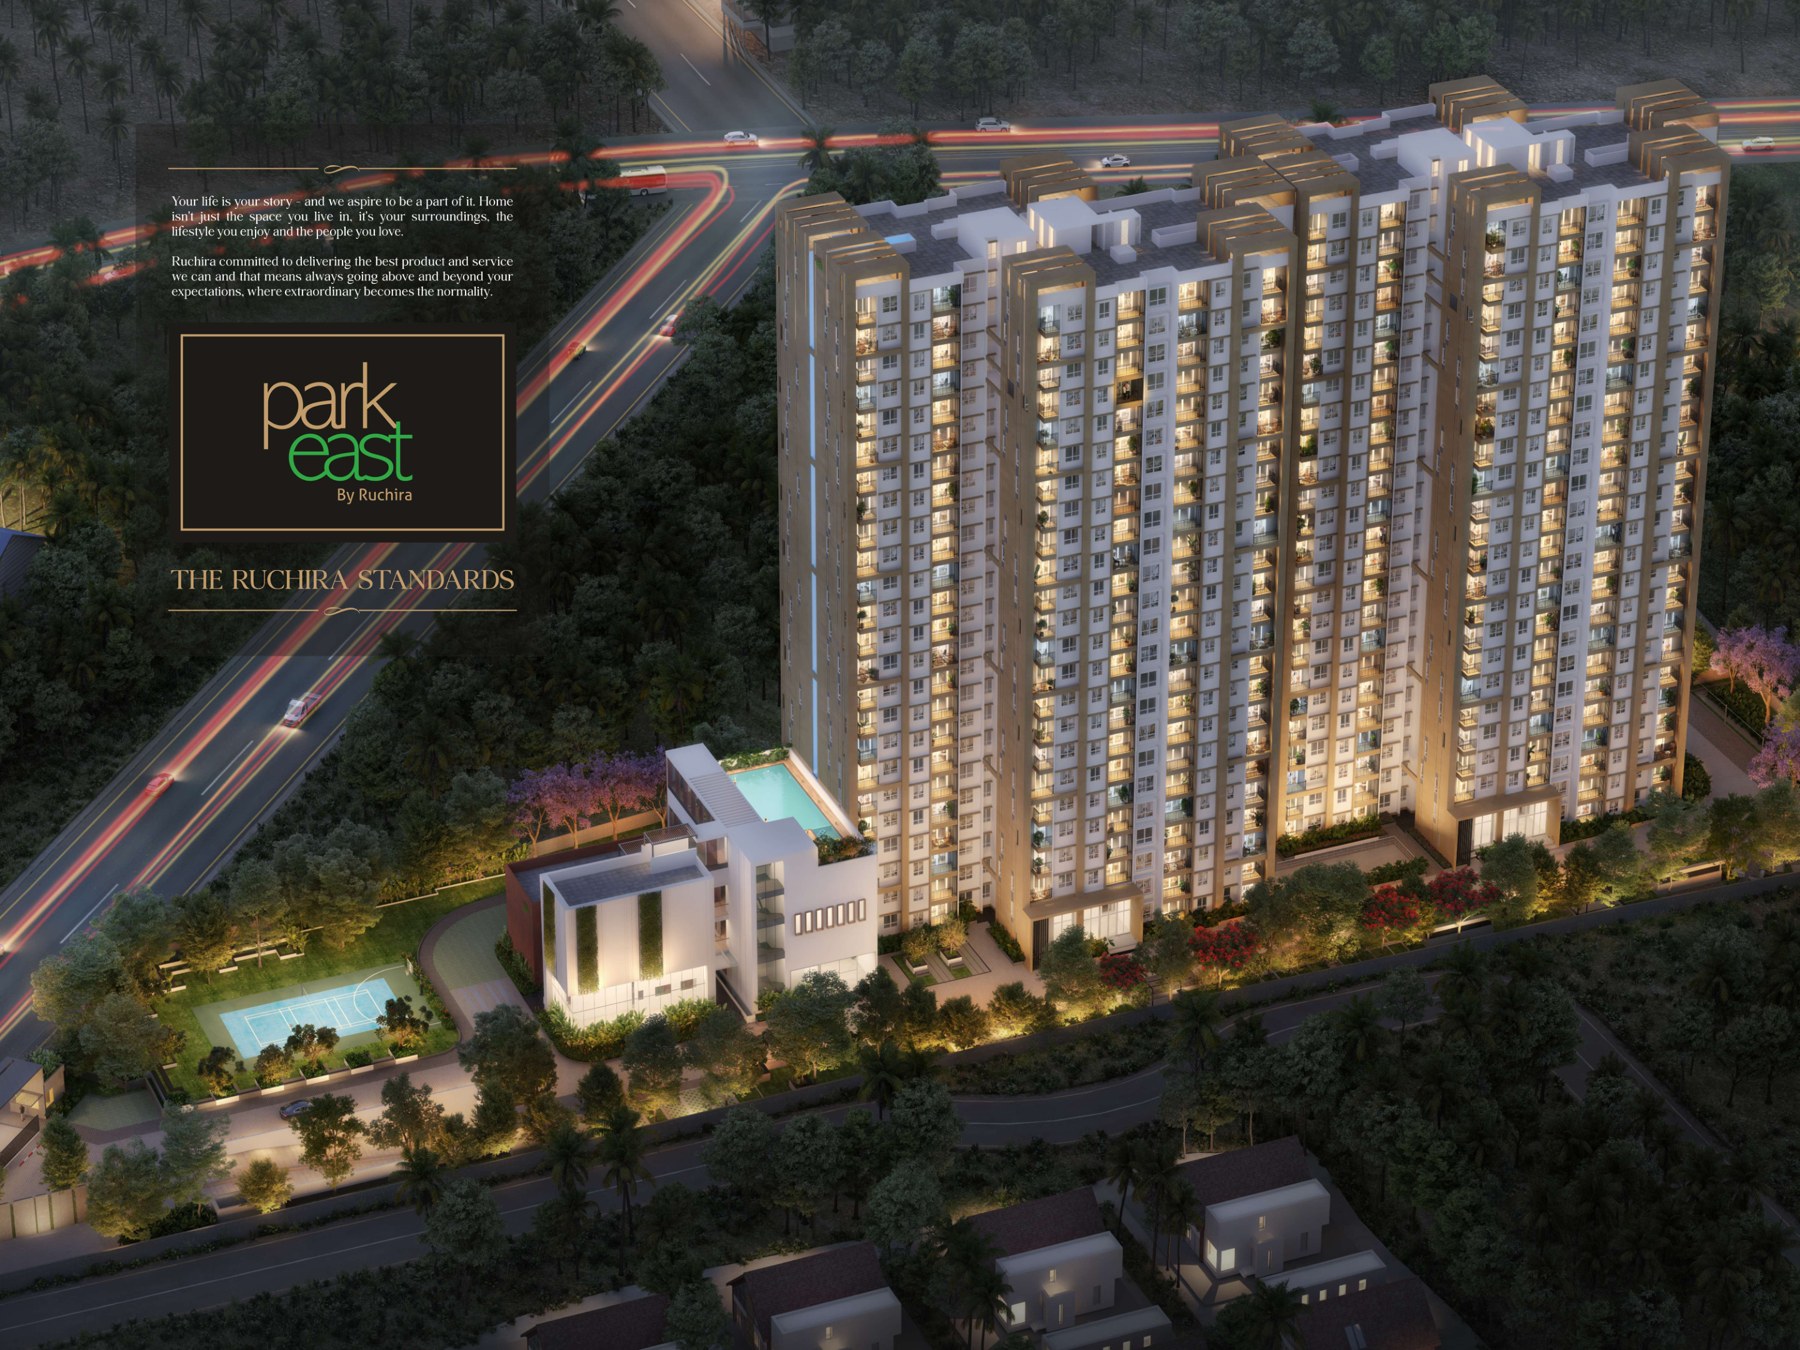
A luxury development by Ruchira
Limitless luxury.
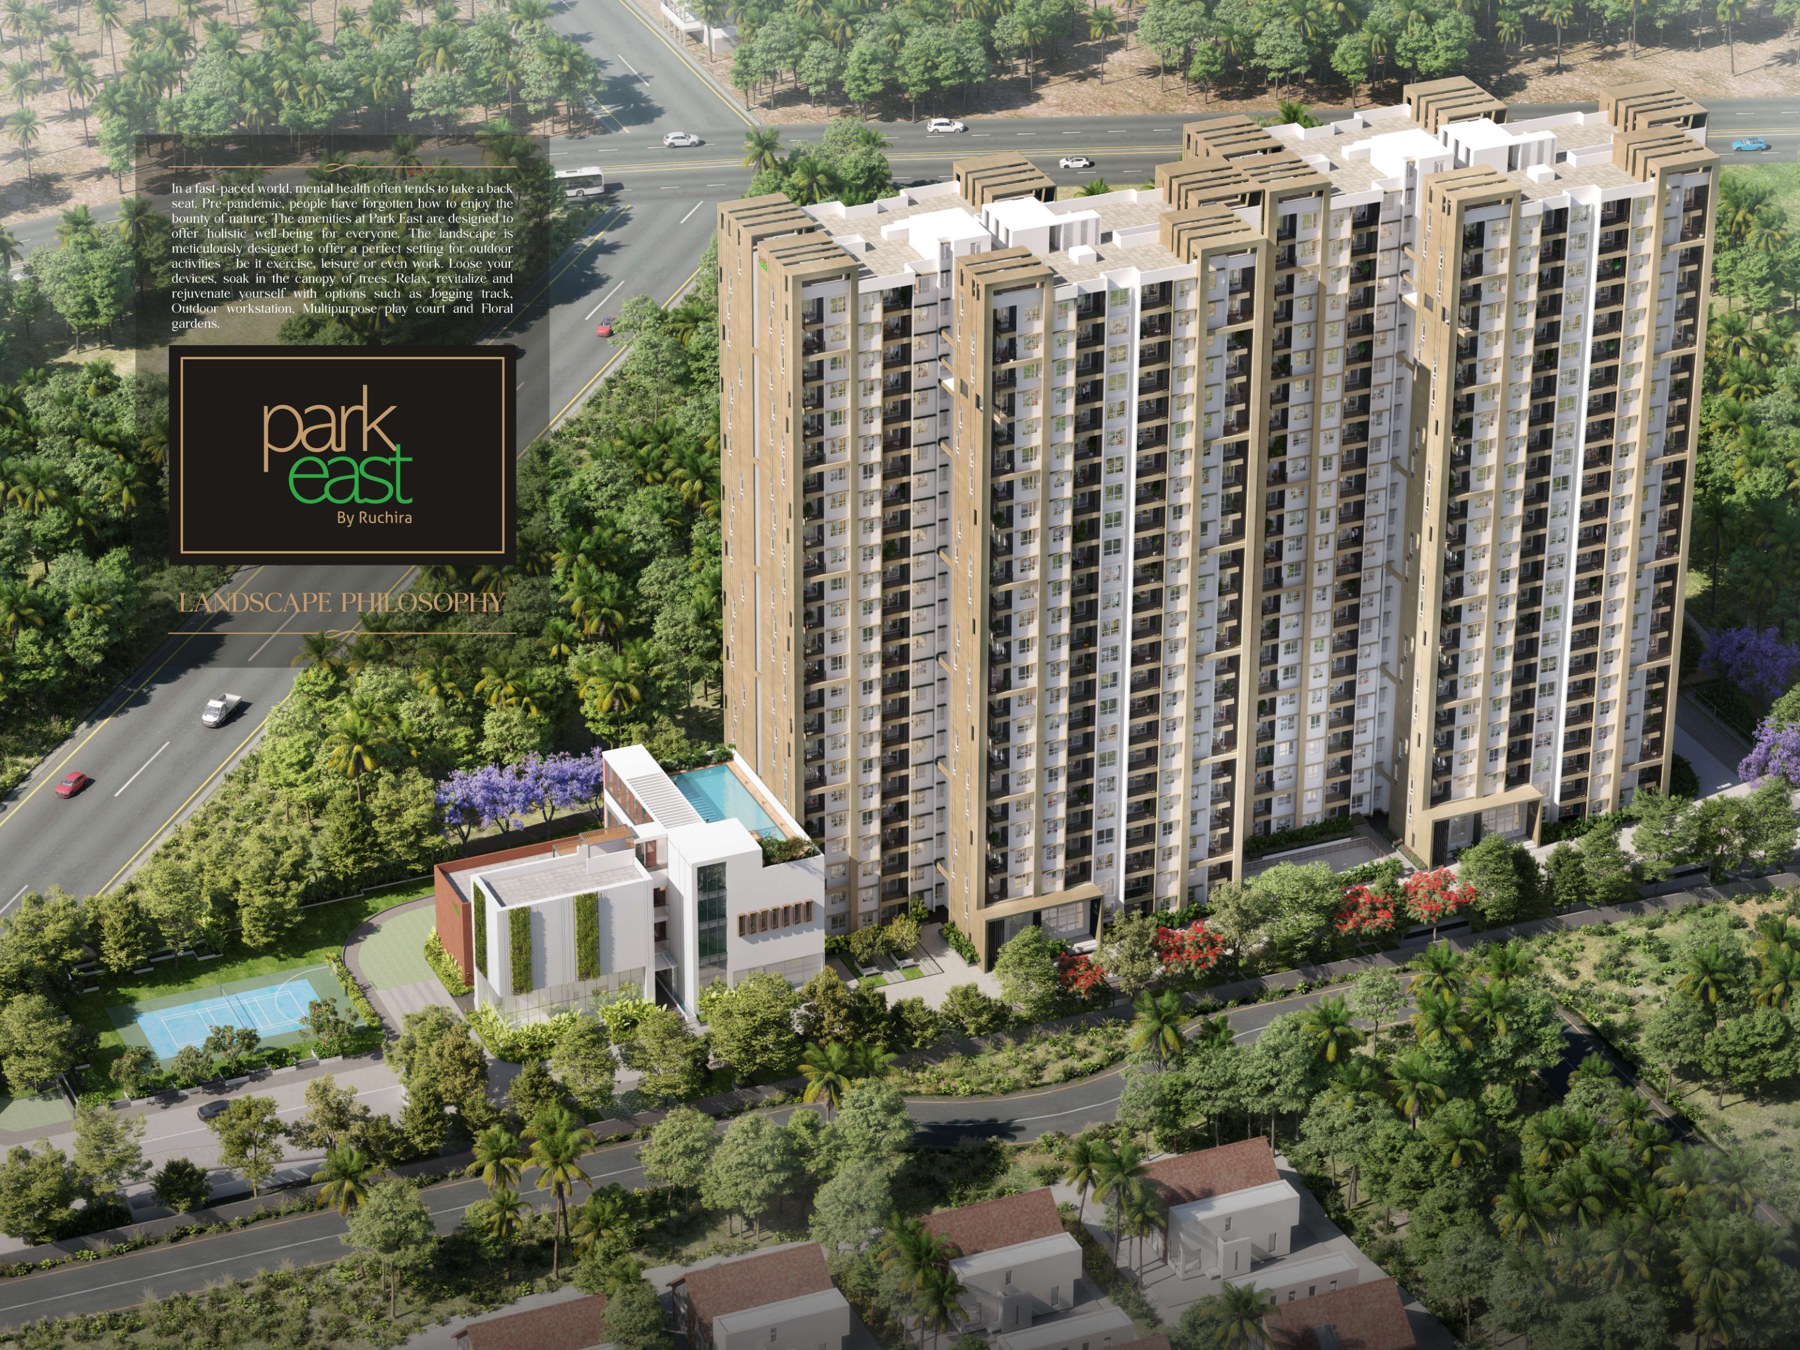
284 premium homes overlooking Whitefield, Bengaluru — thoughtfully crafted around space, privacy, nature and an elevated lifestyle.
A luxury development by Ruchira
Limitless luxury.
284 premium homes overlooking Whitefield, Bengaluru — thoughtfully crafted around space, privacy, nature and an elevated lifestyle.
Just as poetry transforms words, Ruchira redefines luxury living spaces with minimum space wastage and abundant sunlight.
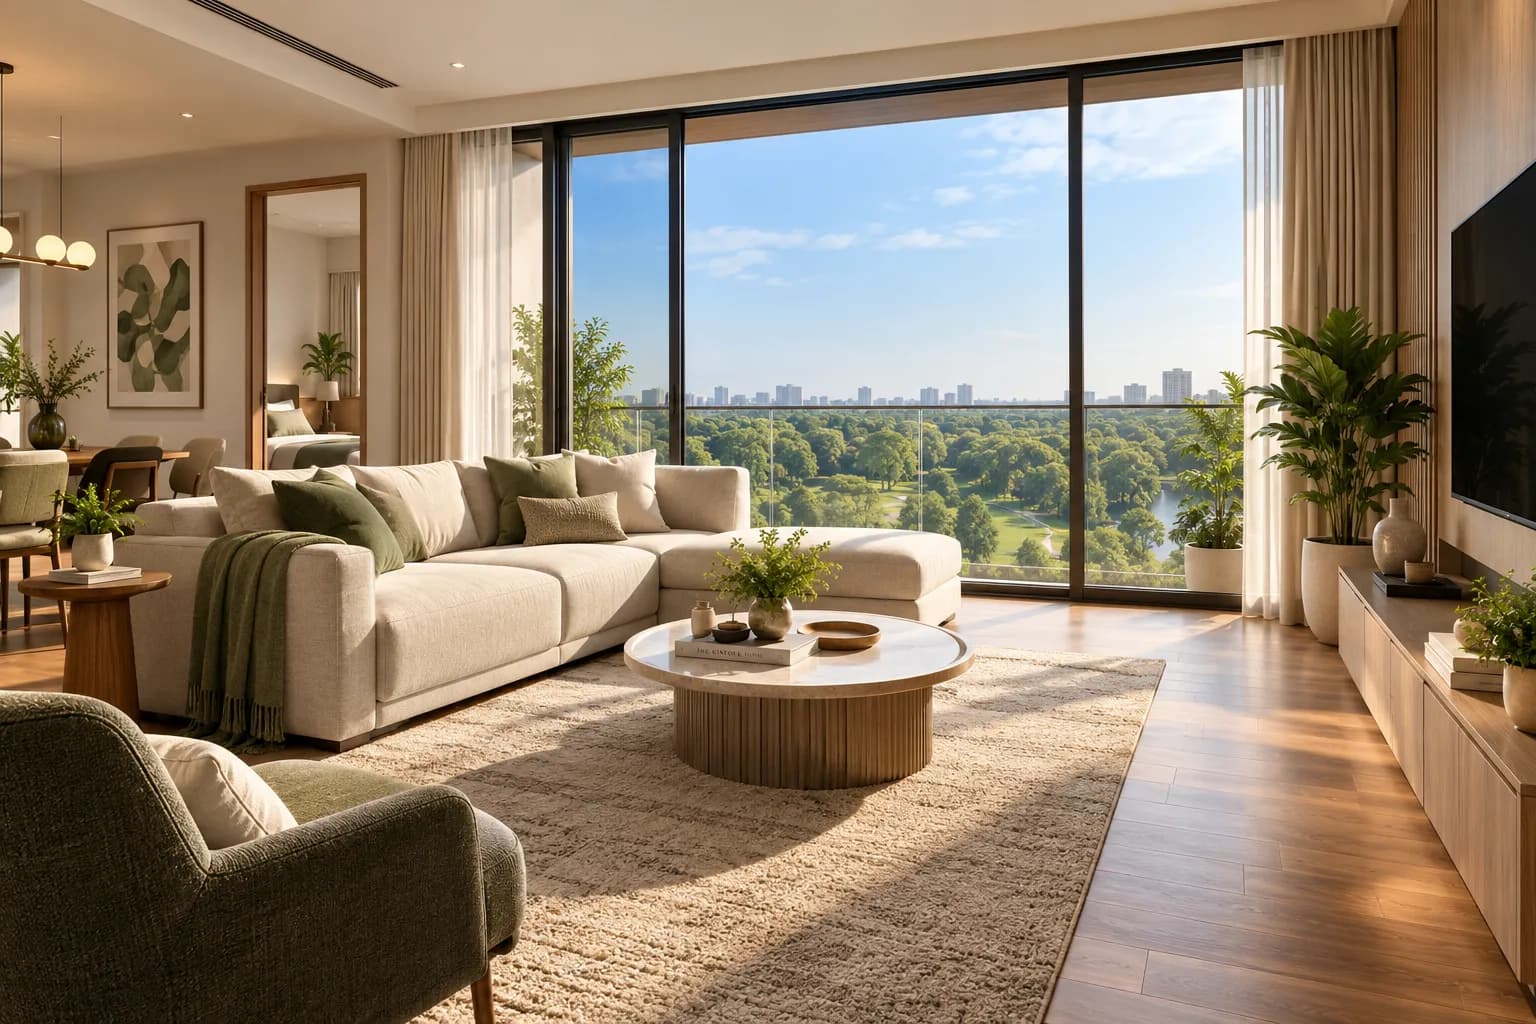
Cozy and efficiently structured homes with sweeping balcony views and entry foyers.
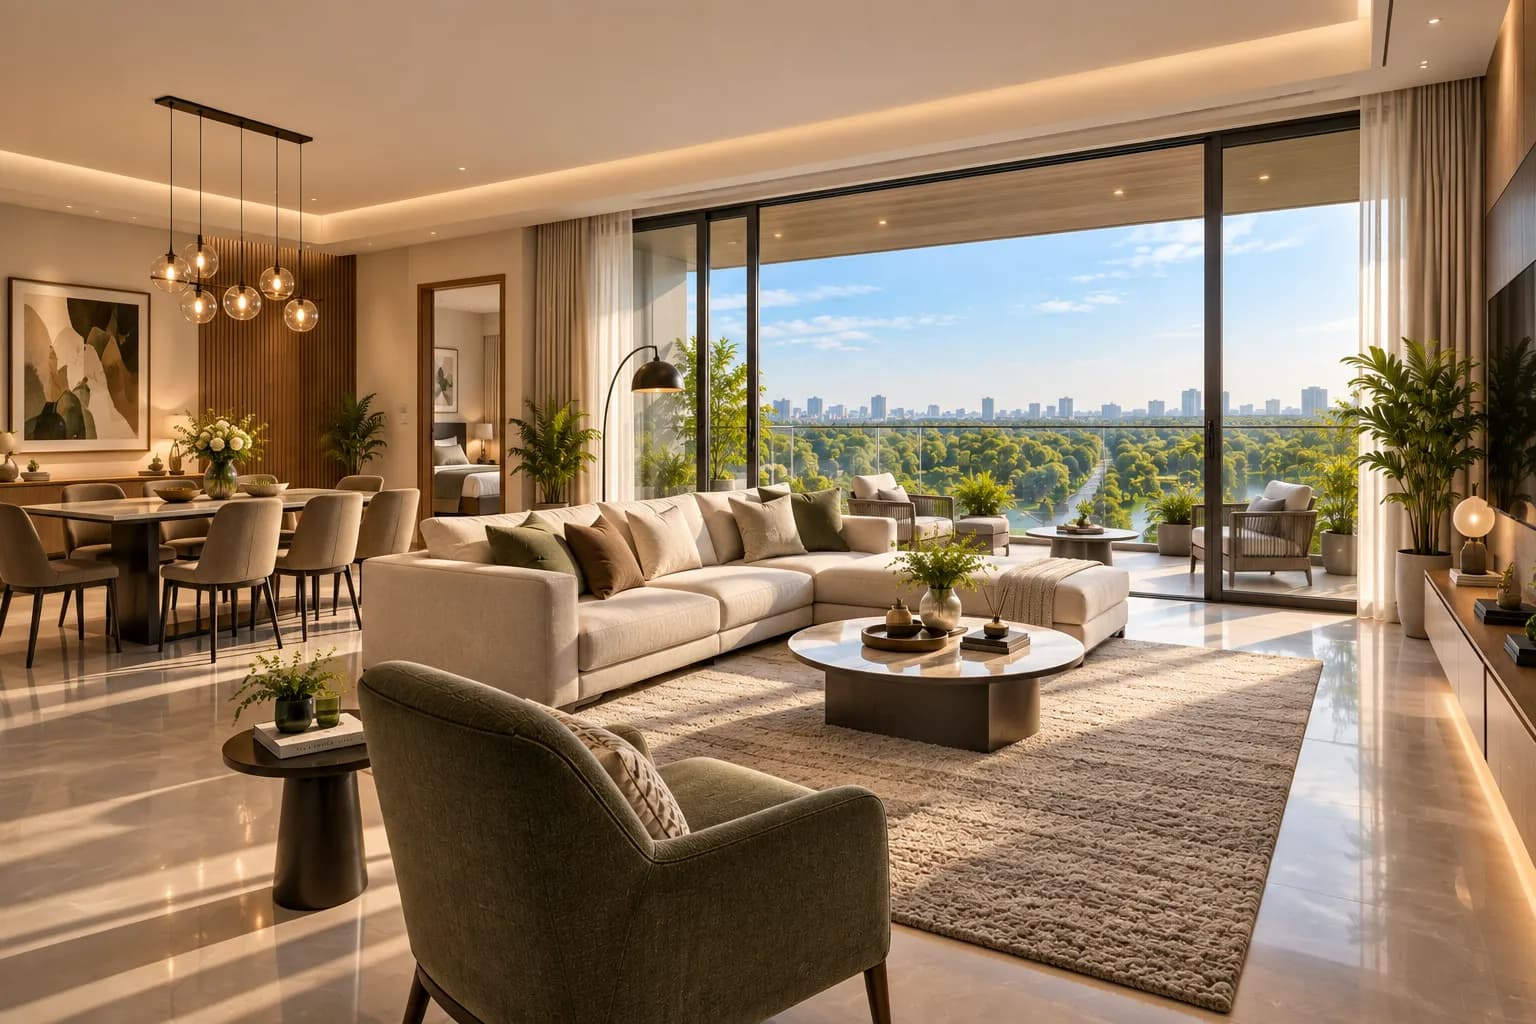
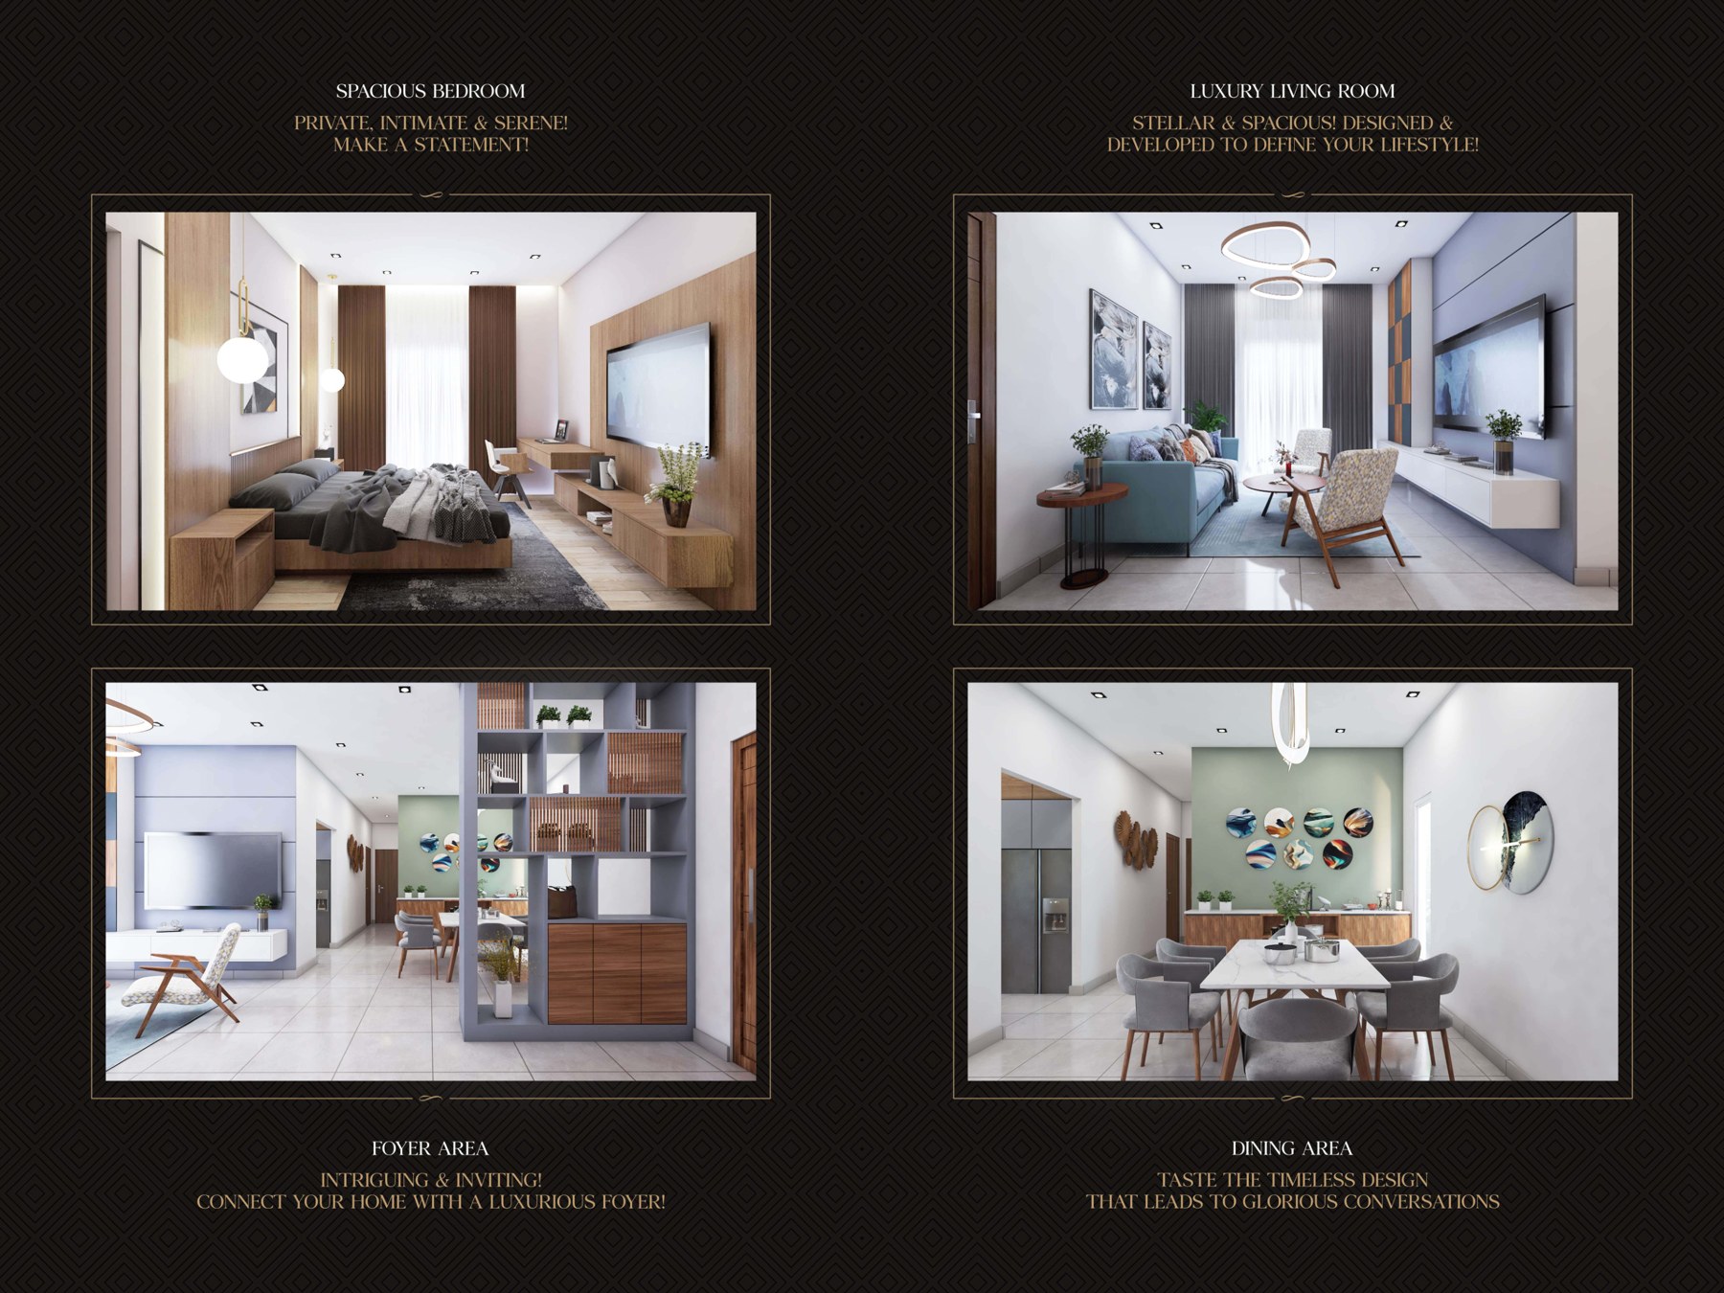
Thoughtfully balanced spaces featuring spacious living rooms and elegant dining spaces.
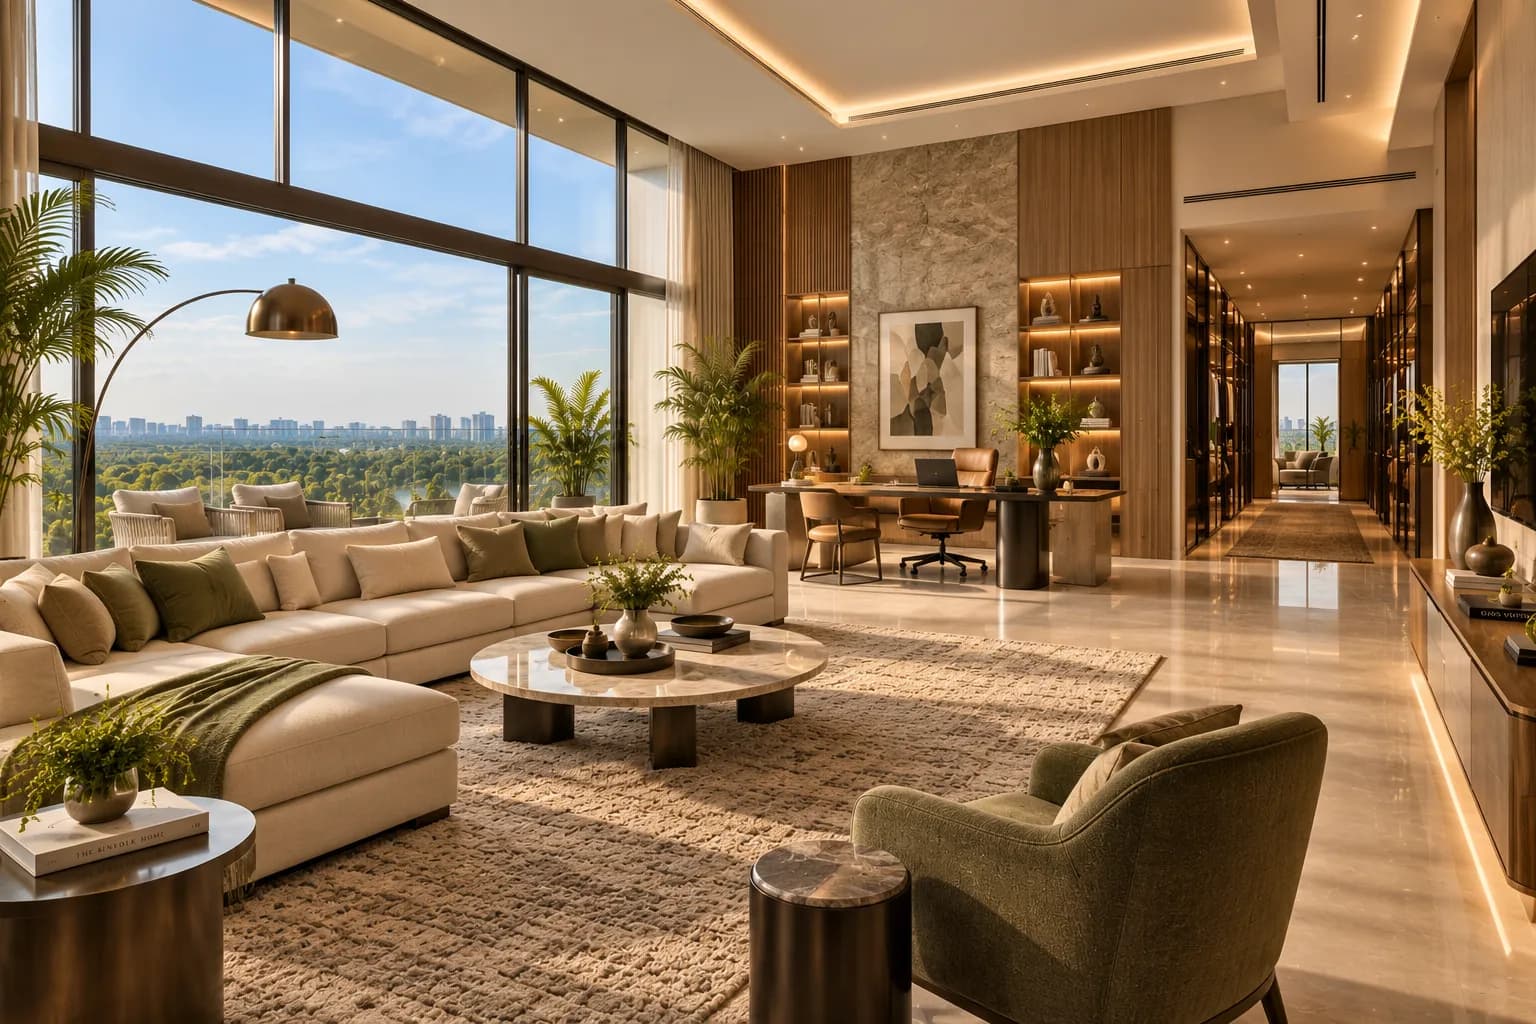
Includes walk-in wardrobes, specialized utility corridors, and an optional library space.
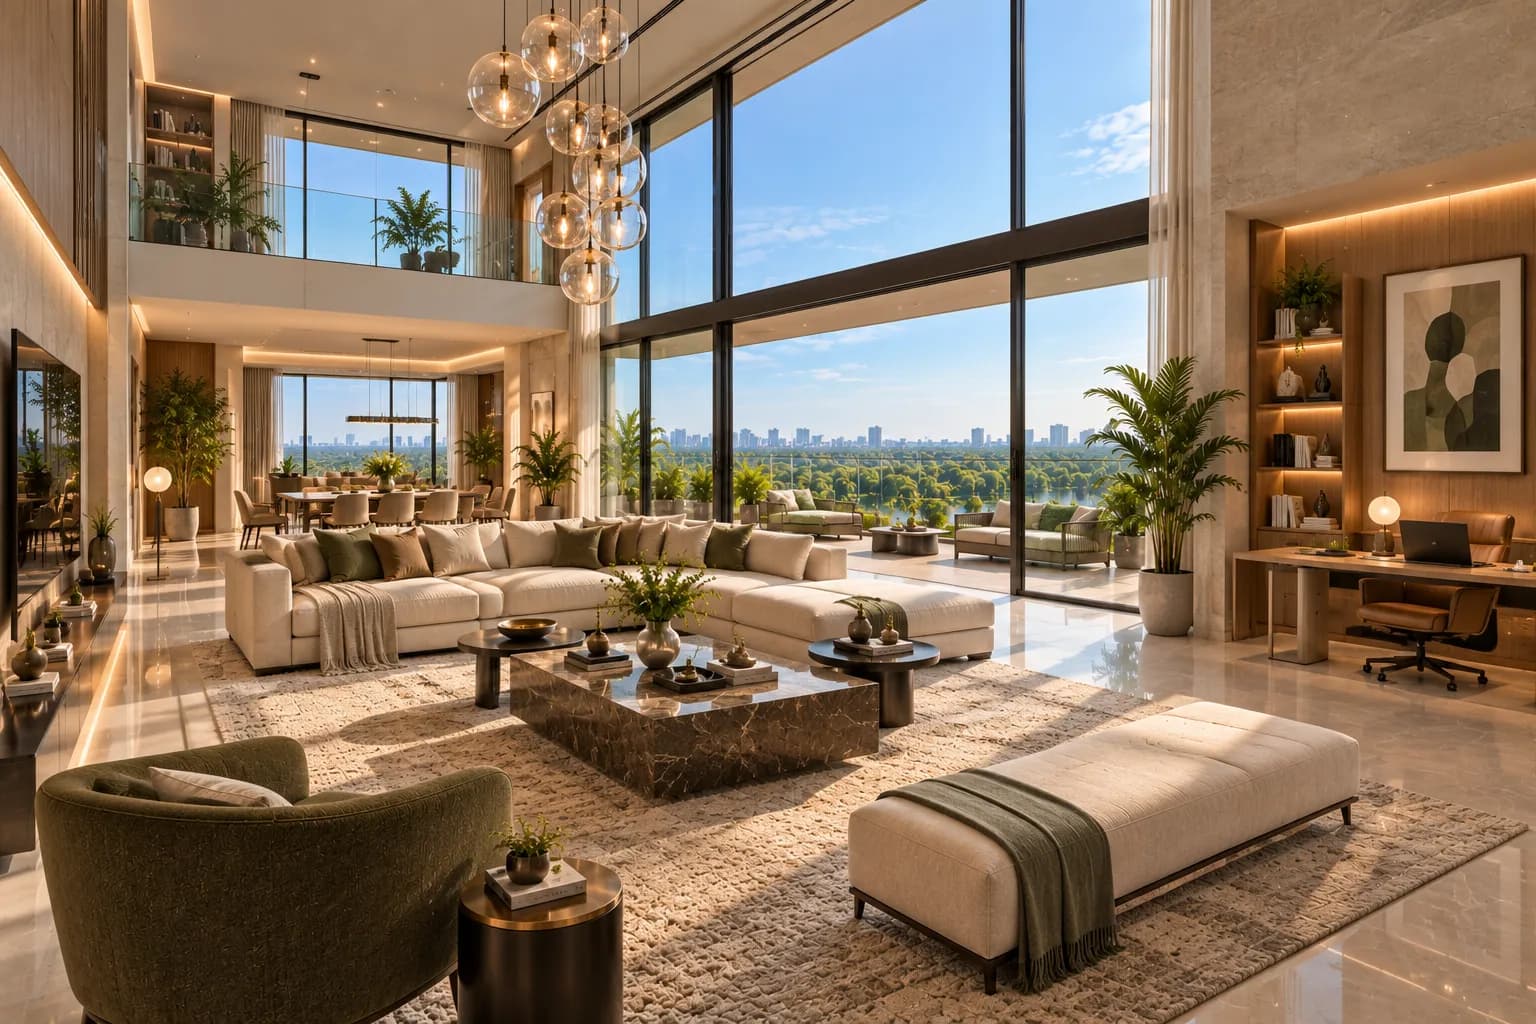
Grand residences boasting expansive decks, study/office spaces, and master suites.
Project Overview
The one for you, overlooking Whitefield, Bengaluru. A signature Ruchira address created for spacious, comfortable and connected living.
01
284
Premium Homes
02
2
Majestic Towers
03
24
Floors in Each Tower
04
3.37
Acres of Land
05
2
Basements + Ground Floor
06
18,000
SFT Clubhouse
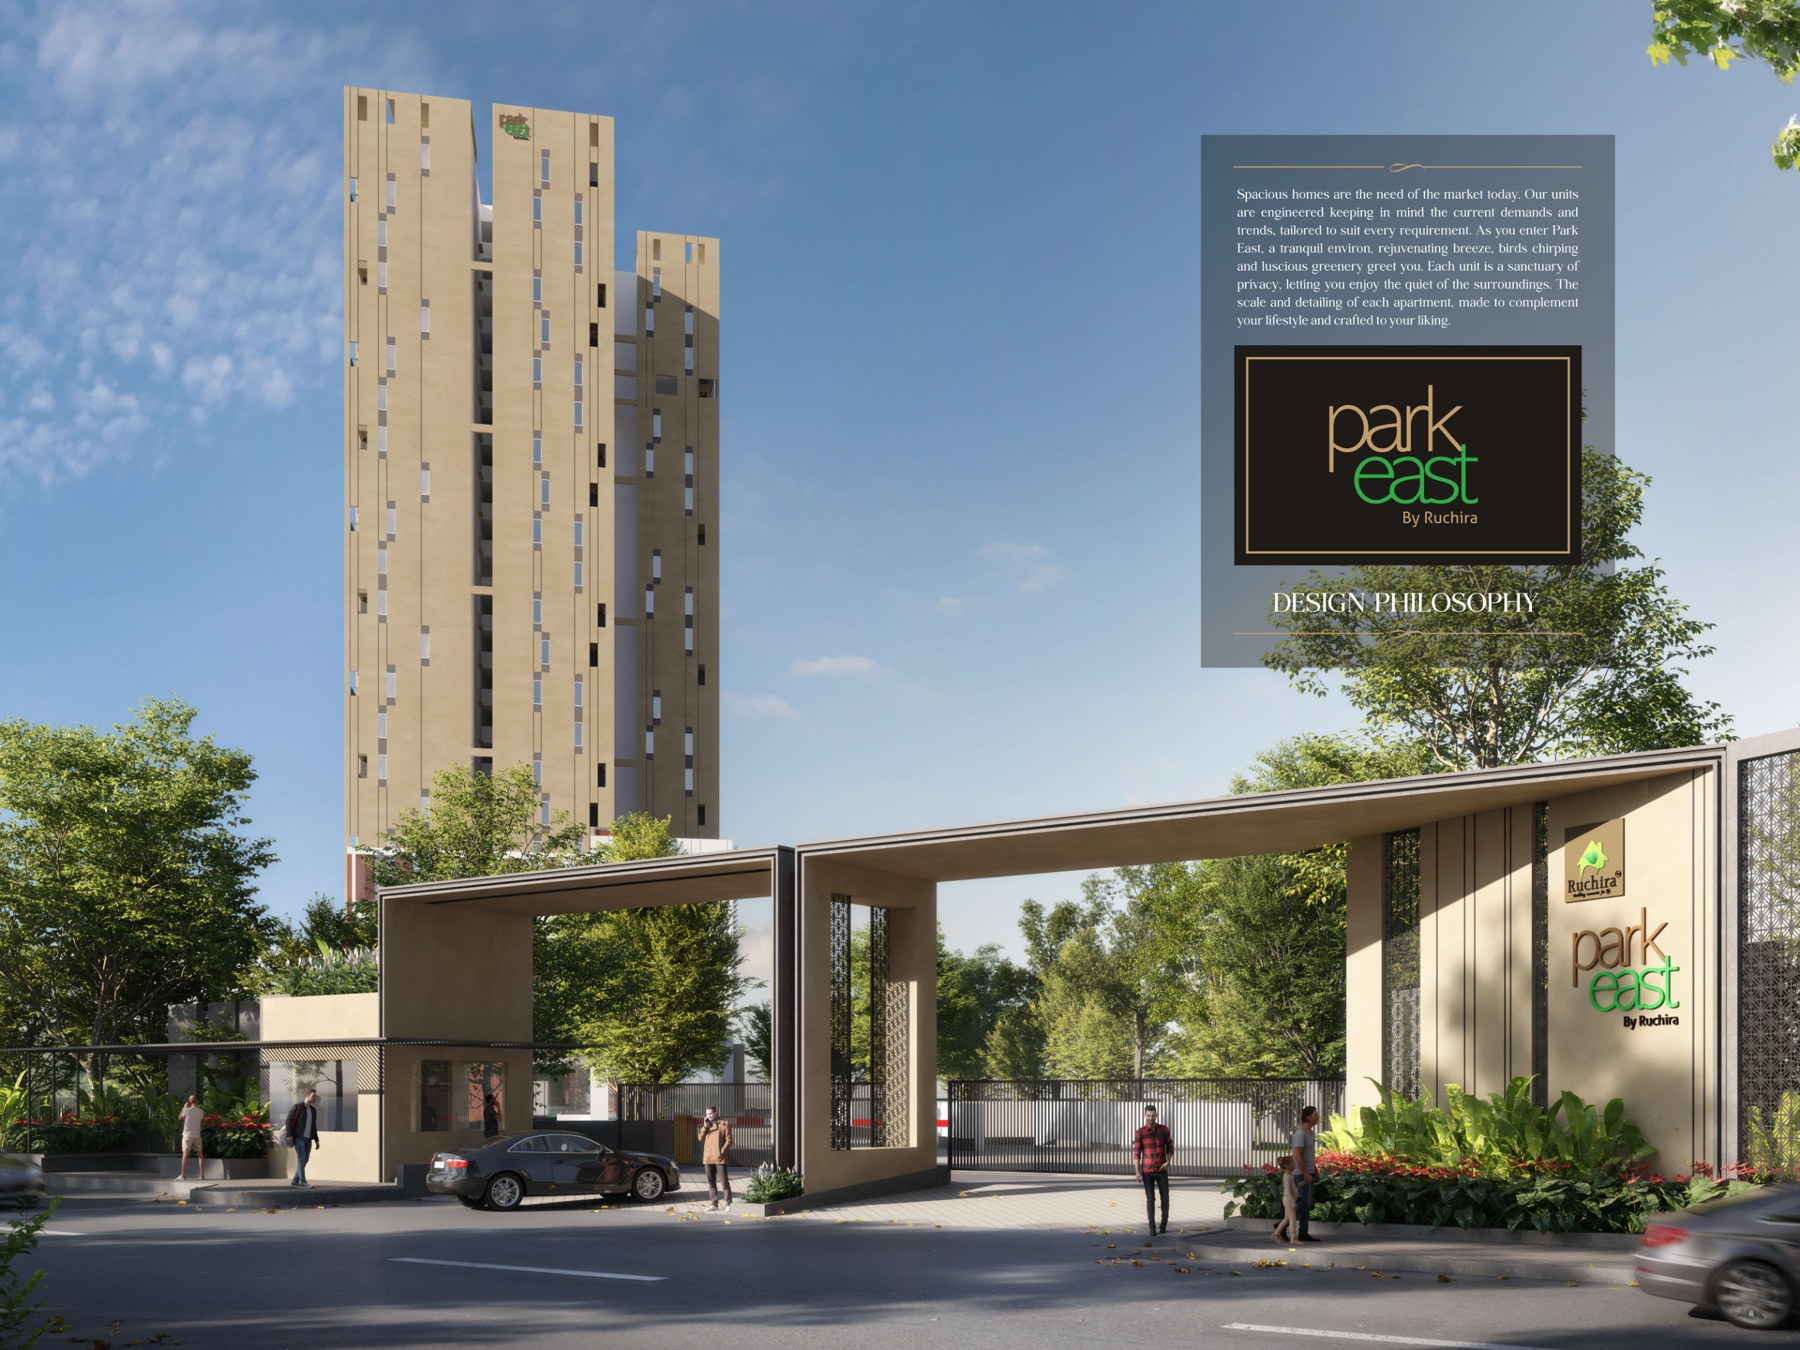
Driven by an idea
Park East is conceptualized with a lot of love and thought process. Ruchira wanted homes that carry its signature style, encompassing quality and a premium lifestyle while remaining unique. Every home is planned to make life comfortable.
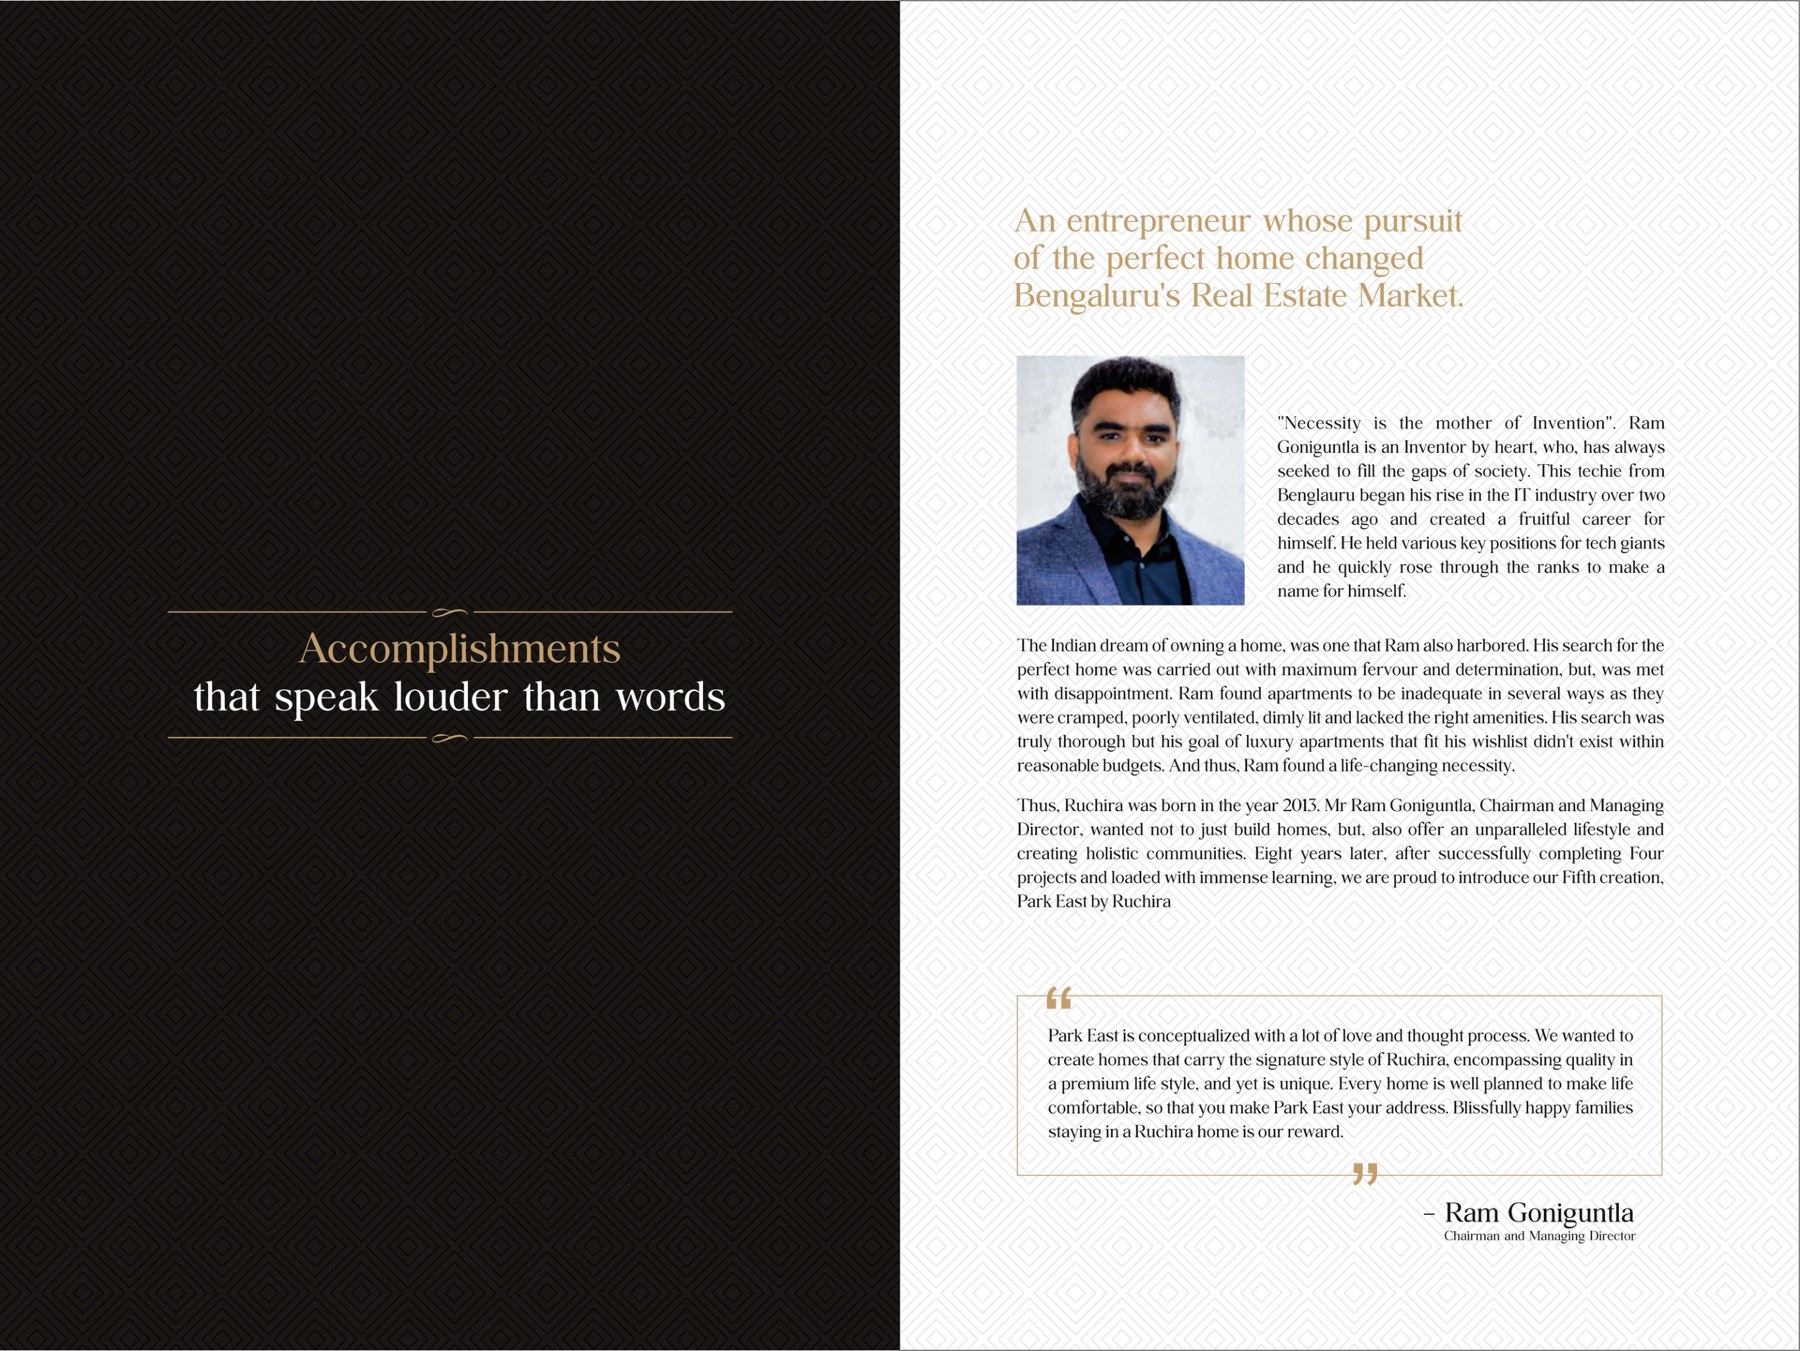
“Blissfully happy families staying in a Ruchira home is our reward.”
— Ram Goniguntla, Chairman & Managing Director
Design Philosophy
Nature, architecture and everyday movement come together to create a modern living experience.
Design Philosophy
Spacious homes are engineered around current demands and trends, with tranquil surroundings, greenery and privacy.
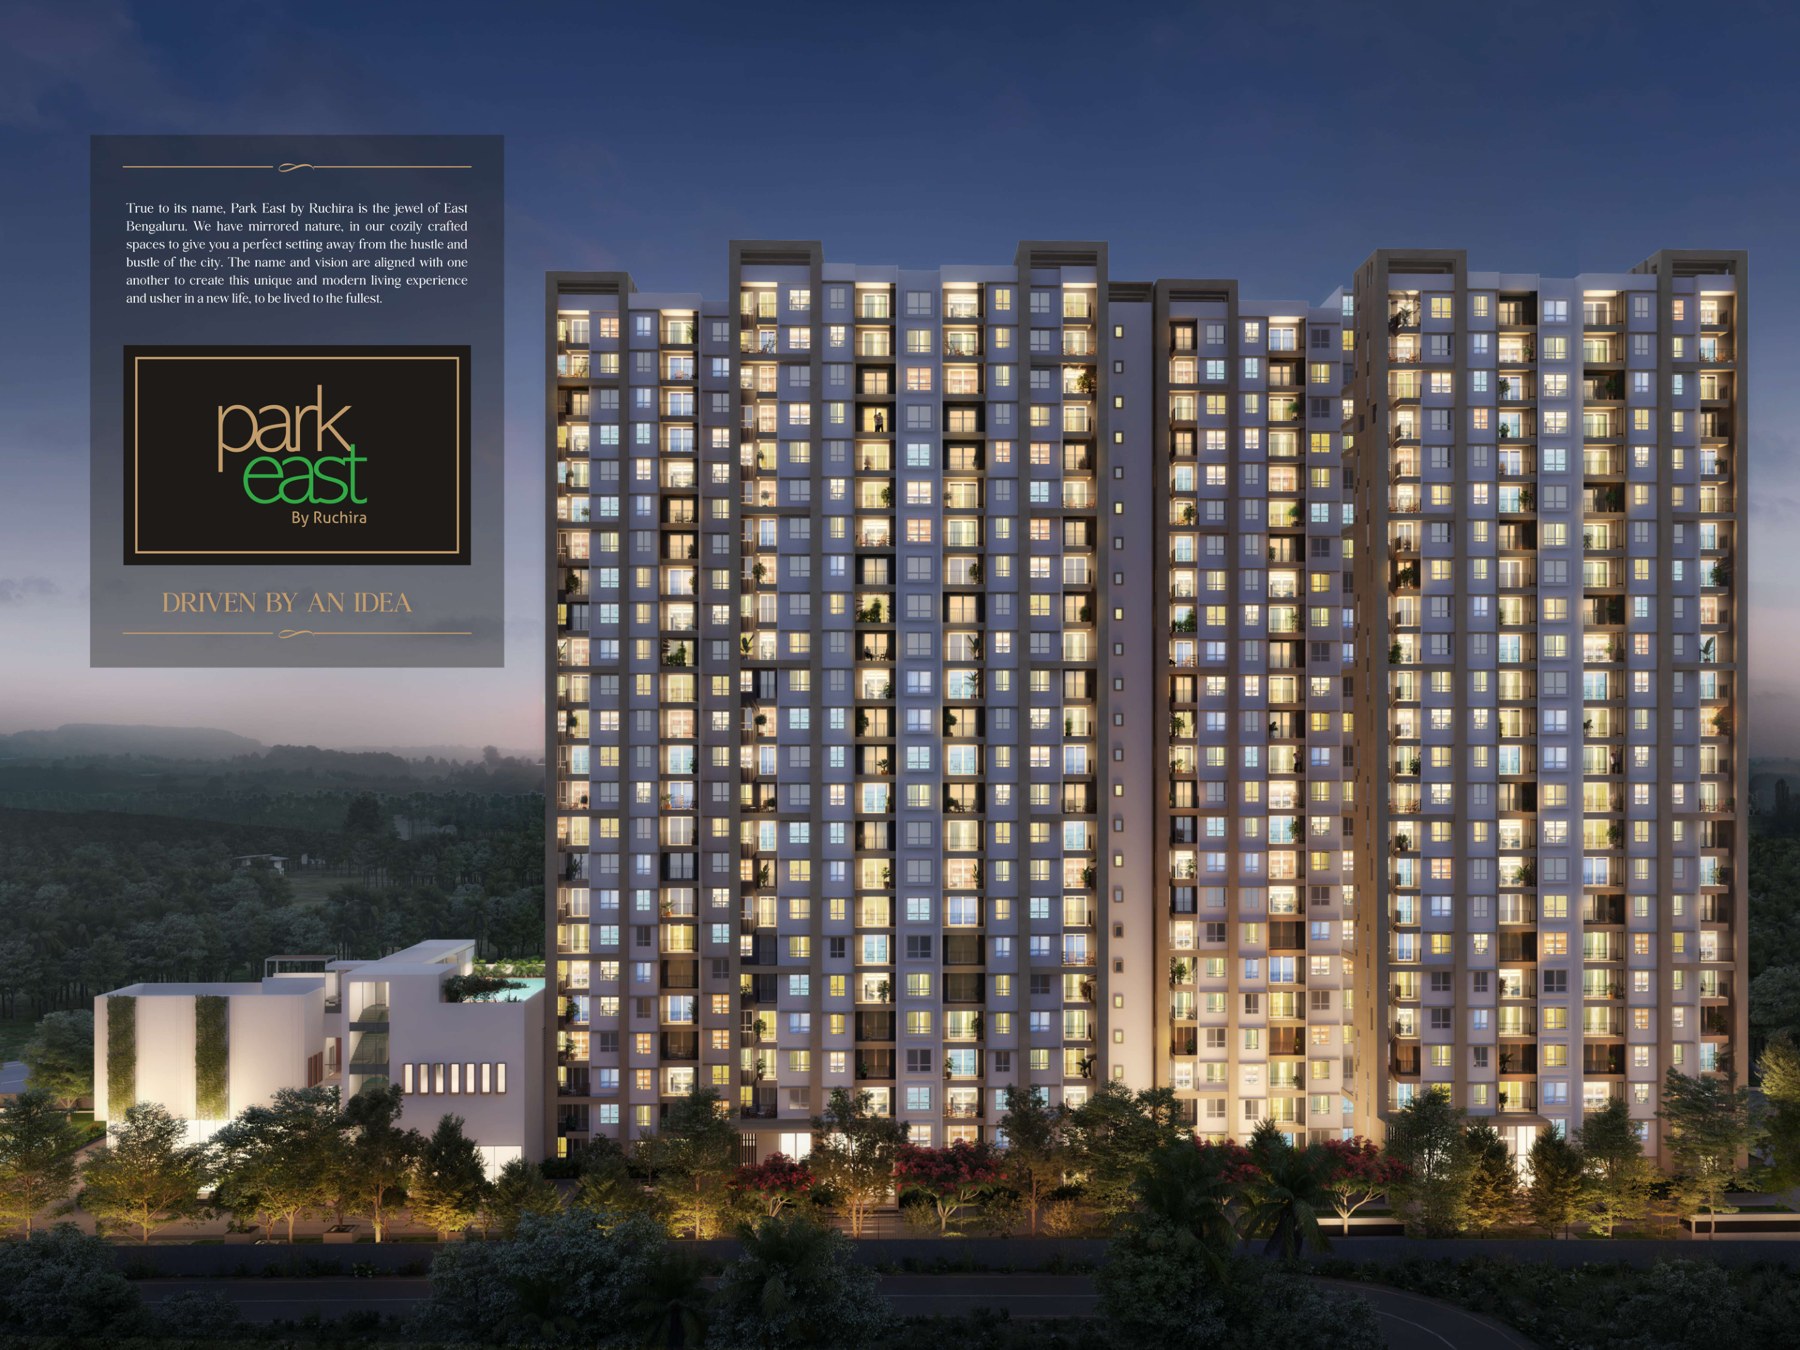
Driven by an Idea
Park East by Ruchira mirrors nature in cozily crafted spaces, creating a setting away from the hustle and bustle of the city.
Landscape Philosophy
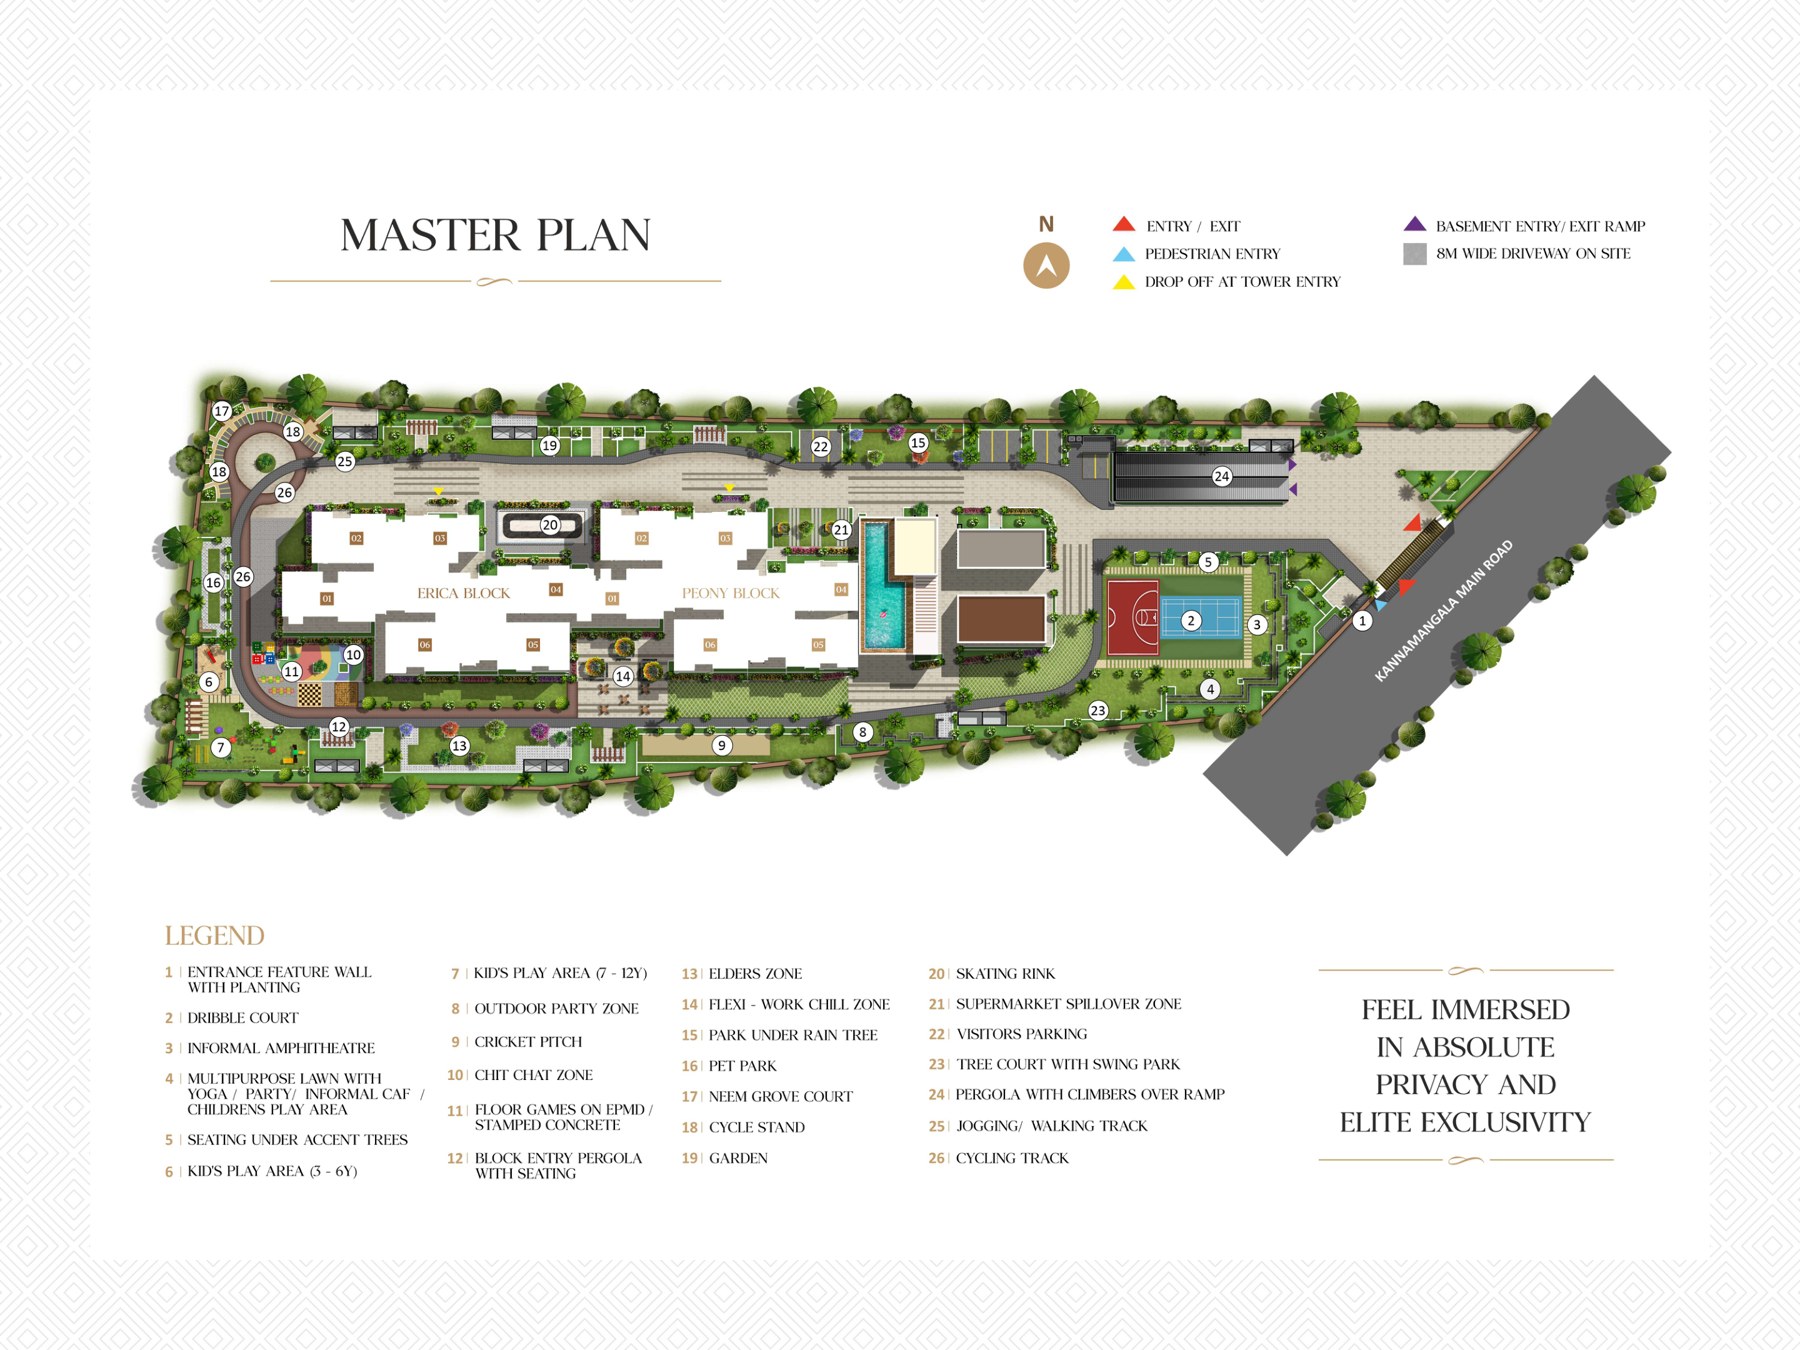
A meticulously designed landscape encourages exercise, leisure and outdoor work, with options for jogging, play and relaxation.
The people behind it

“Necessity is the mother of Invention”. Ram Goniguntla is an inventor by heart, who has always sought to fill the gaps of society. This techie from Bengaluru began his rise in the IT industry over two decades ago and created a fruitful career for himself. He held various key positions for tech giants and quickly rose through the ranks.
Ruchira was born in 2013. Mr Ram Goniguntla, Chairman and Managing Director, wanted not to just build homes, but also offer an unparalleled lifestyle and create holistic communities. After successfully completing four projects, Park East became the fifth creation.
Why Park East?
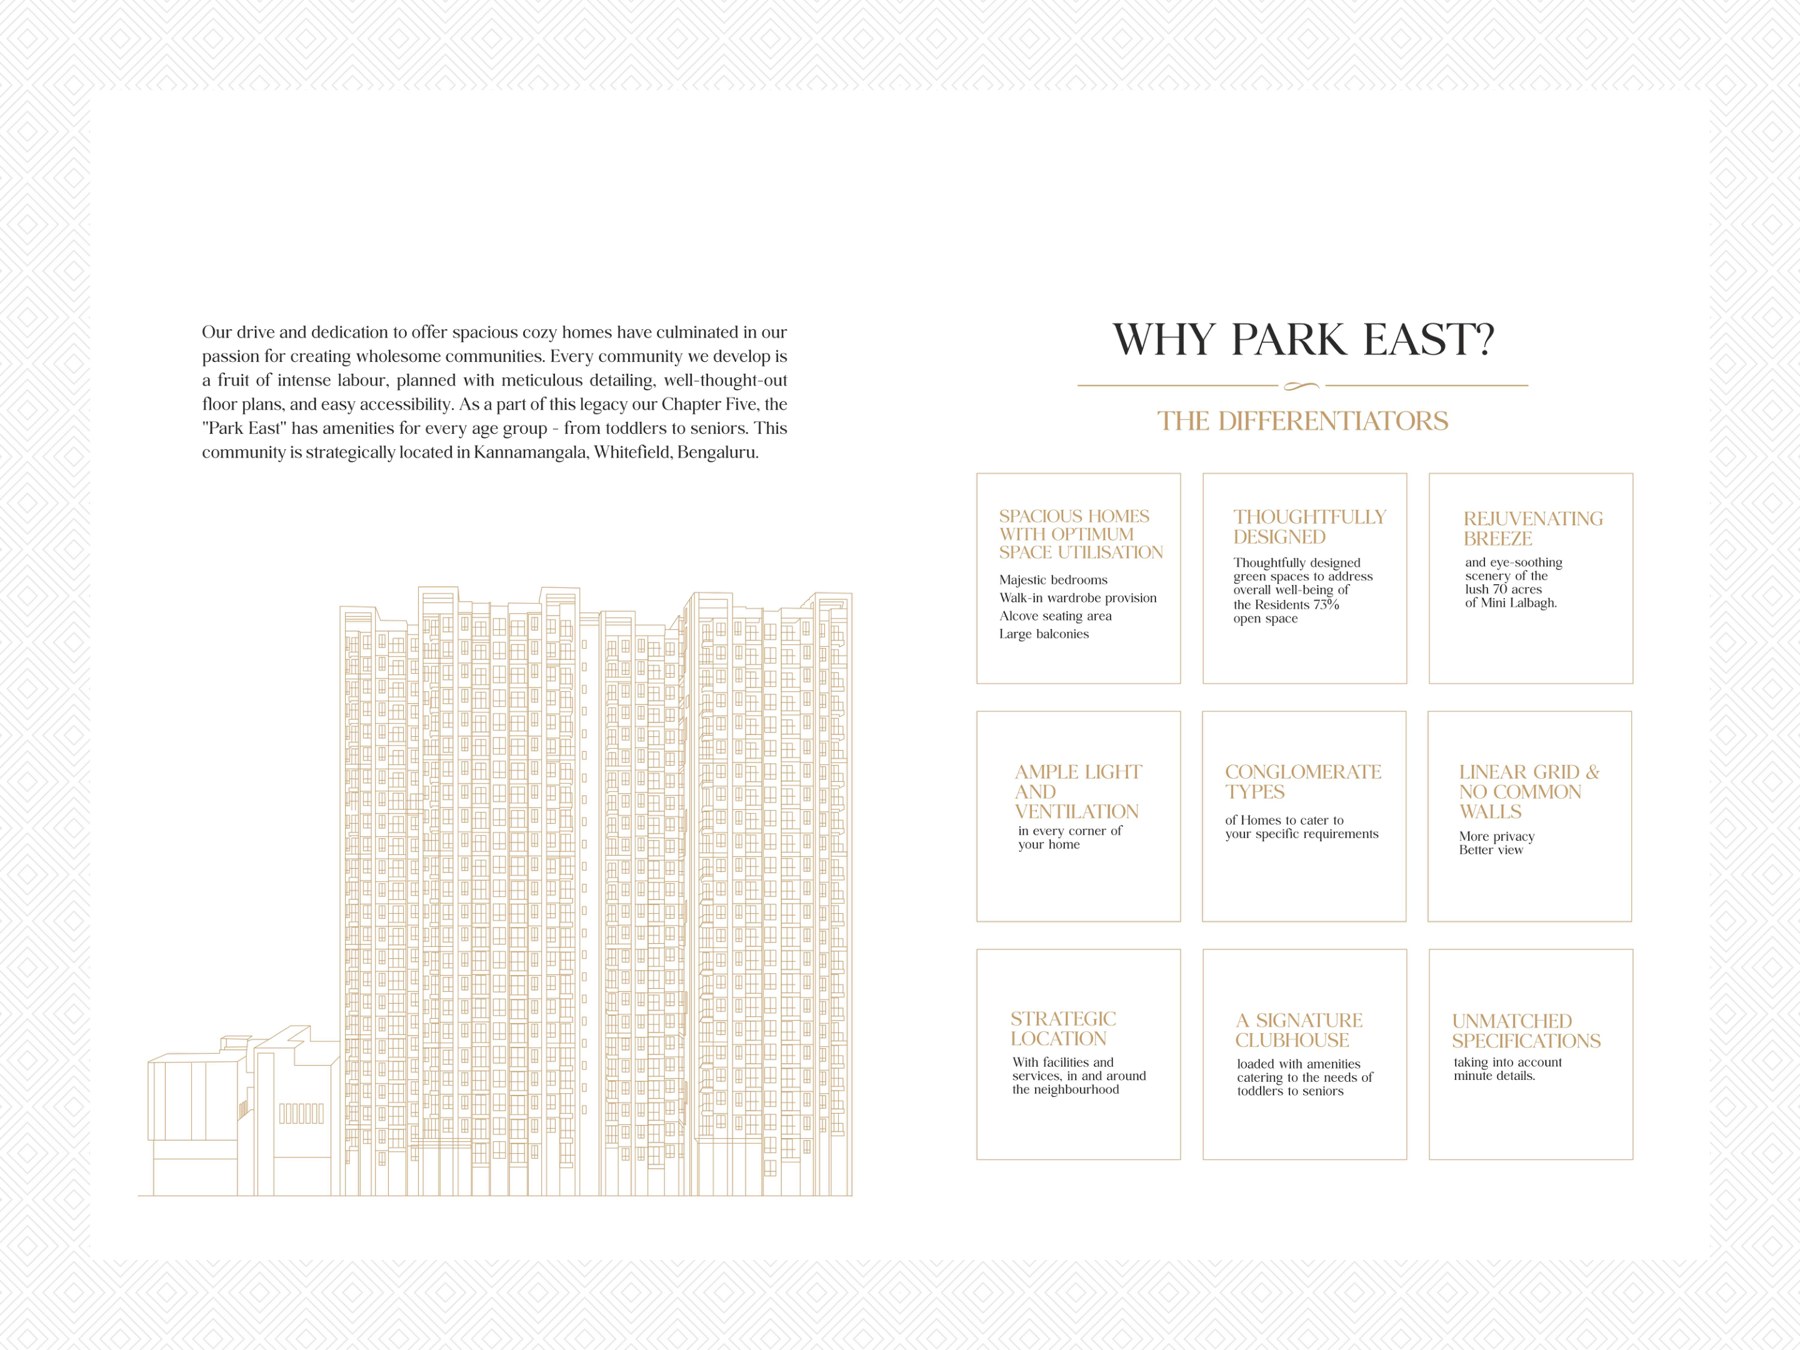
Spacious homes, thoughtful green spaces and a signature clubhouse — brought together in a community designed for every age group.
Majestic bedrooms, walk-in wardrobe provision and alcove seating area.
Thoughtfully designed green spaces to address the overall well-being of residents, with 73% open space.
Eye-soothing scenery of the lush 70 acres of Mini Lalbagh.
Abundant natural light and ventilation in every corner of your home.
Homes planned to cater to specific requirements.
More privacy and better views.
Facilities and services in and around the neighbourhood, with easy access to key destinations.
Loaded with amenities catering to the needs of toddlers to seniors, taking minute details into account.
Premium materials, fixtures, services and thoughtfully considered home features.
Location
Whitefield is a magnet for retail development in Bengaluru. Affluent individuals and ambitious businesses are moving towards Whitefield, while Park East keeps the commute short and weekends easy.
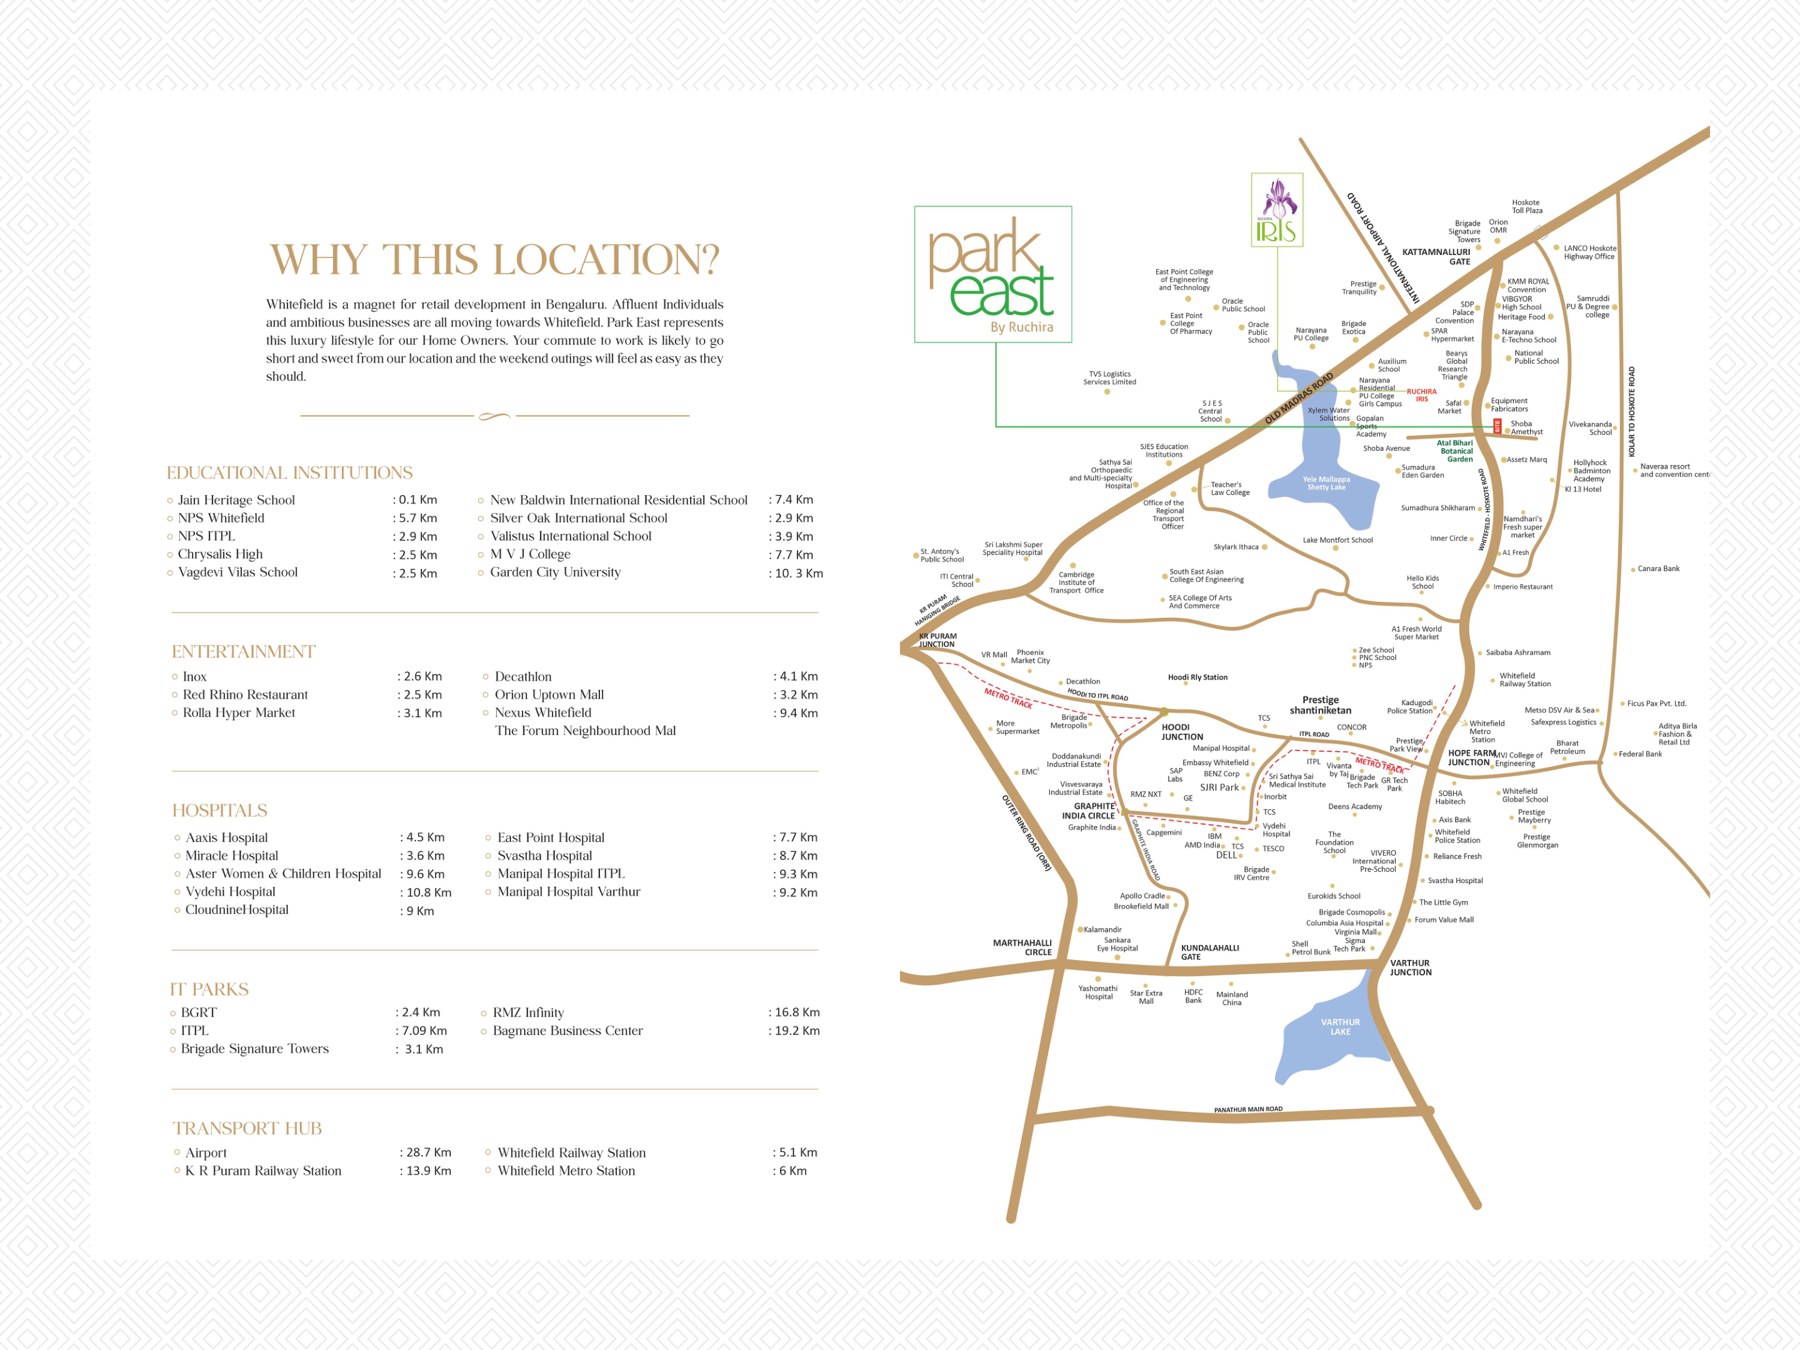
Kannamangala · Whitefield
Connected to everything that matters.
Park East · Whitefield
Home Types
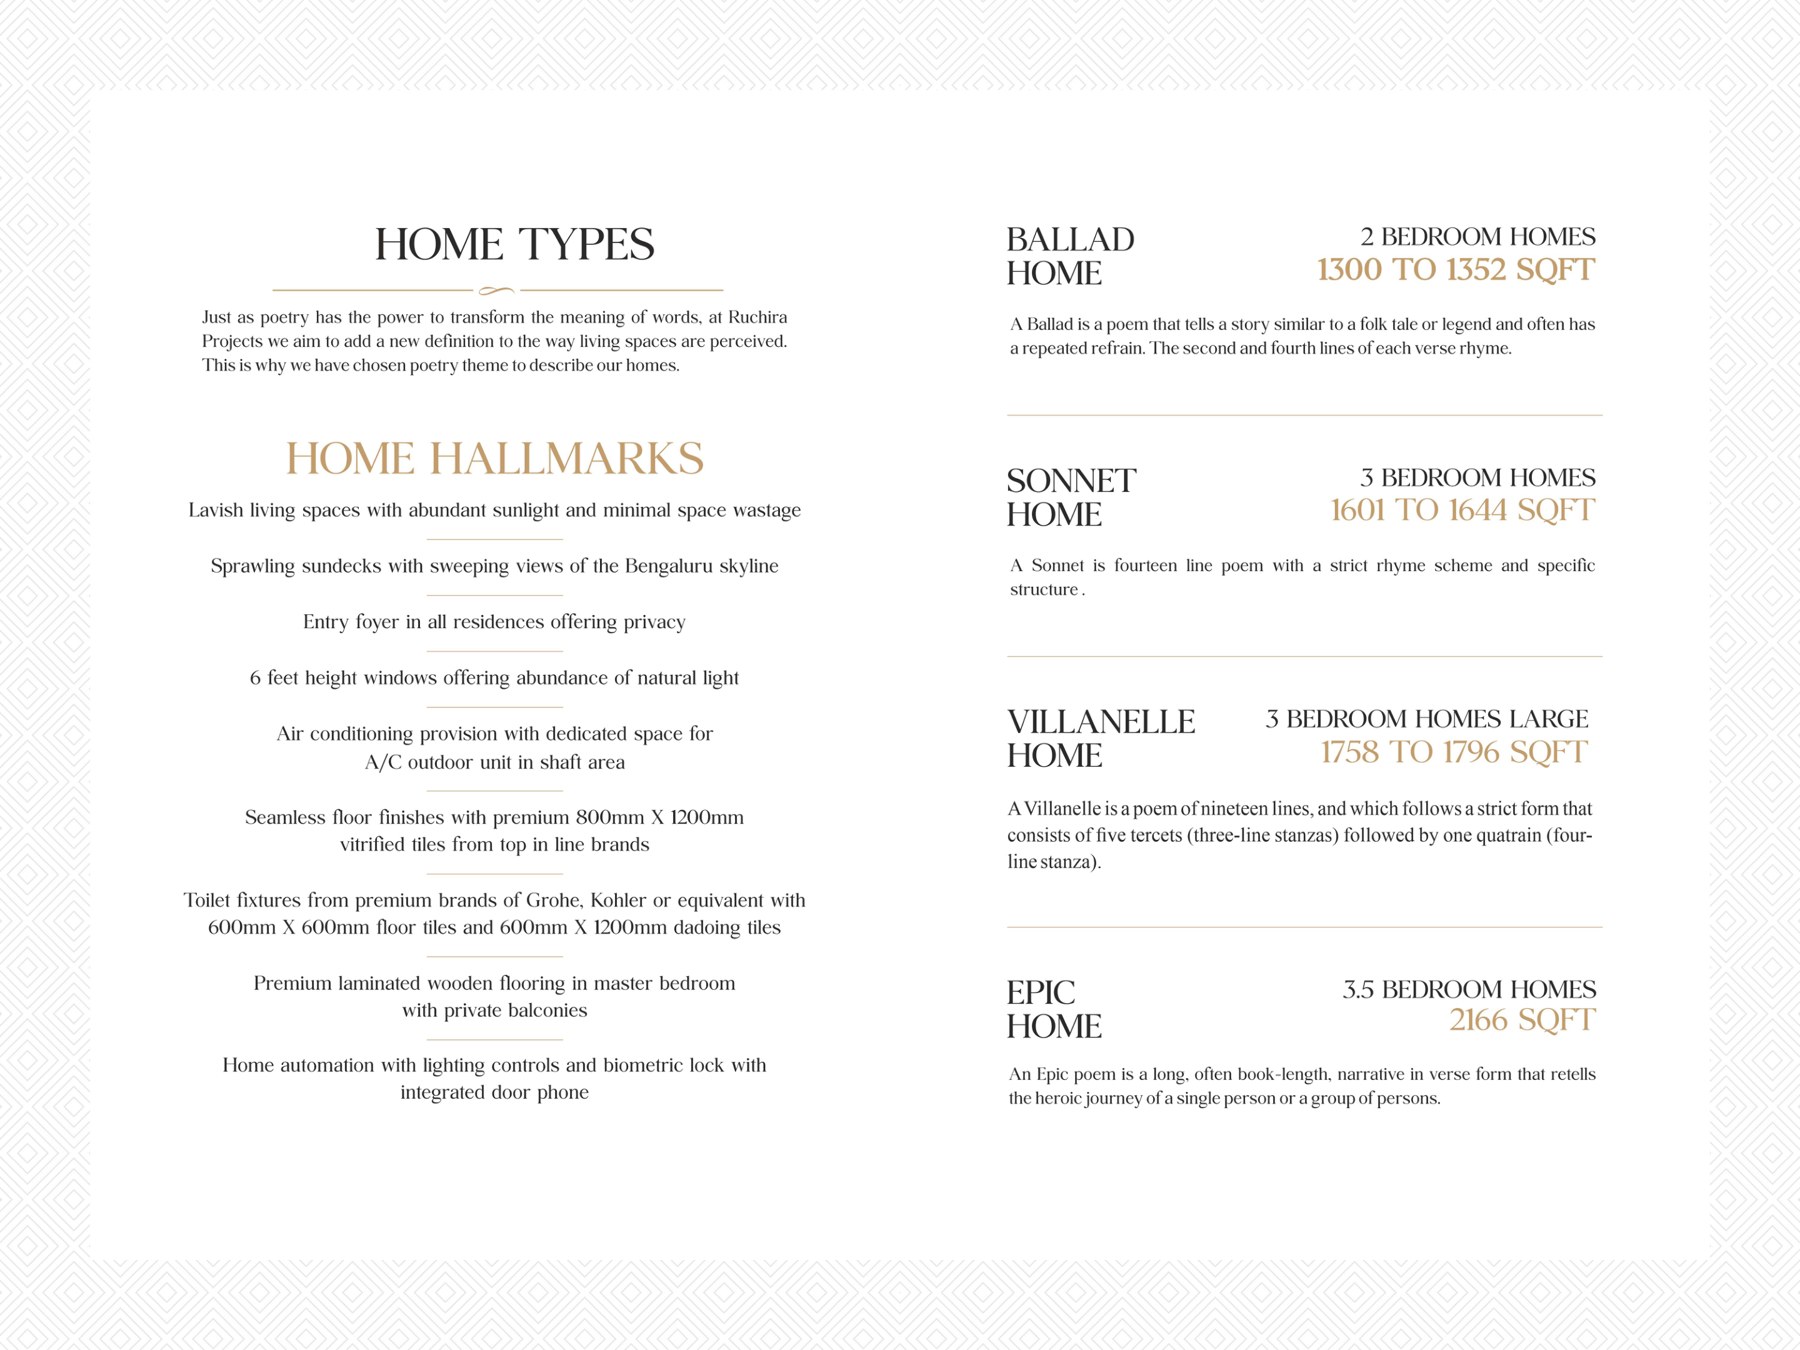
At Ruchira Projects, the poetry theme describes homes designed around space, light, privacy and thoughtful details.
01
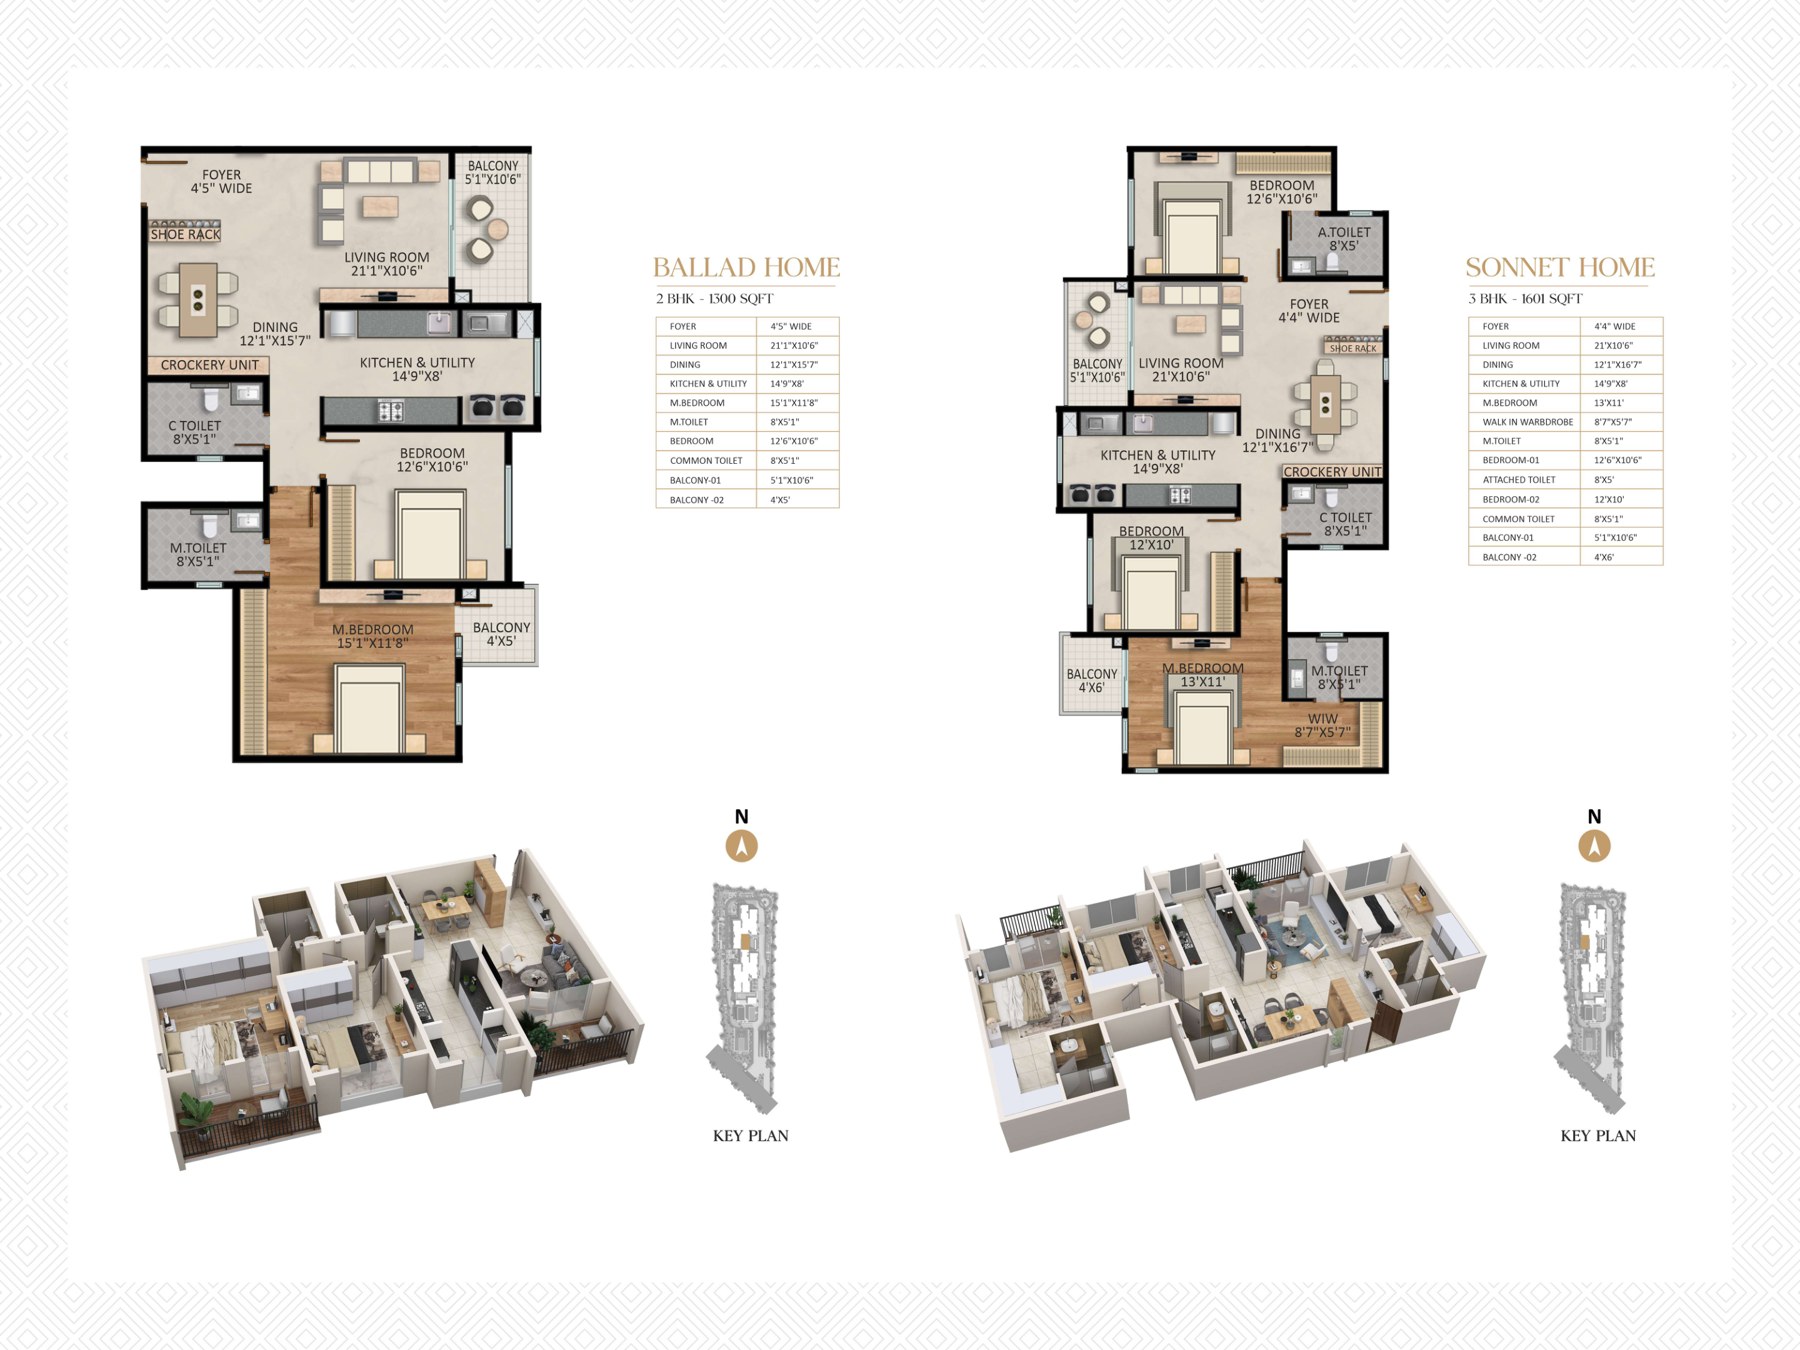
2 Bedroom Home
1300–1352 SQFT
A Ballad is a poem that tells a story similar to a folk tale or legend and often has a repeated refrain. The second and fourth lines of each verse rhyme.
02
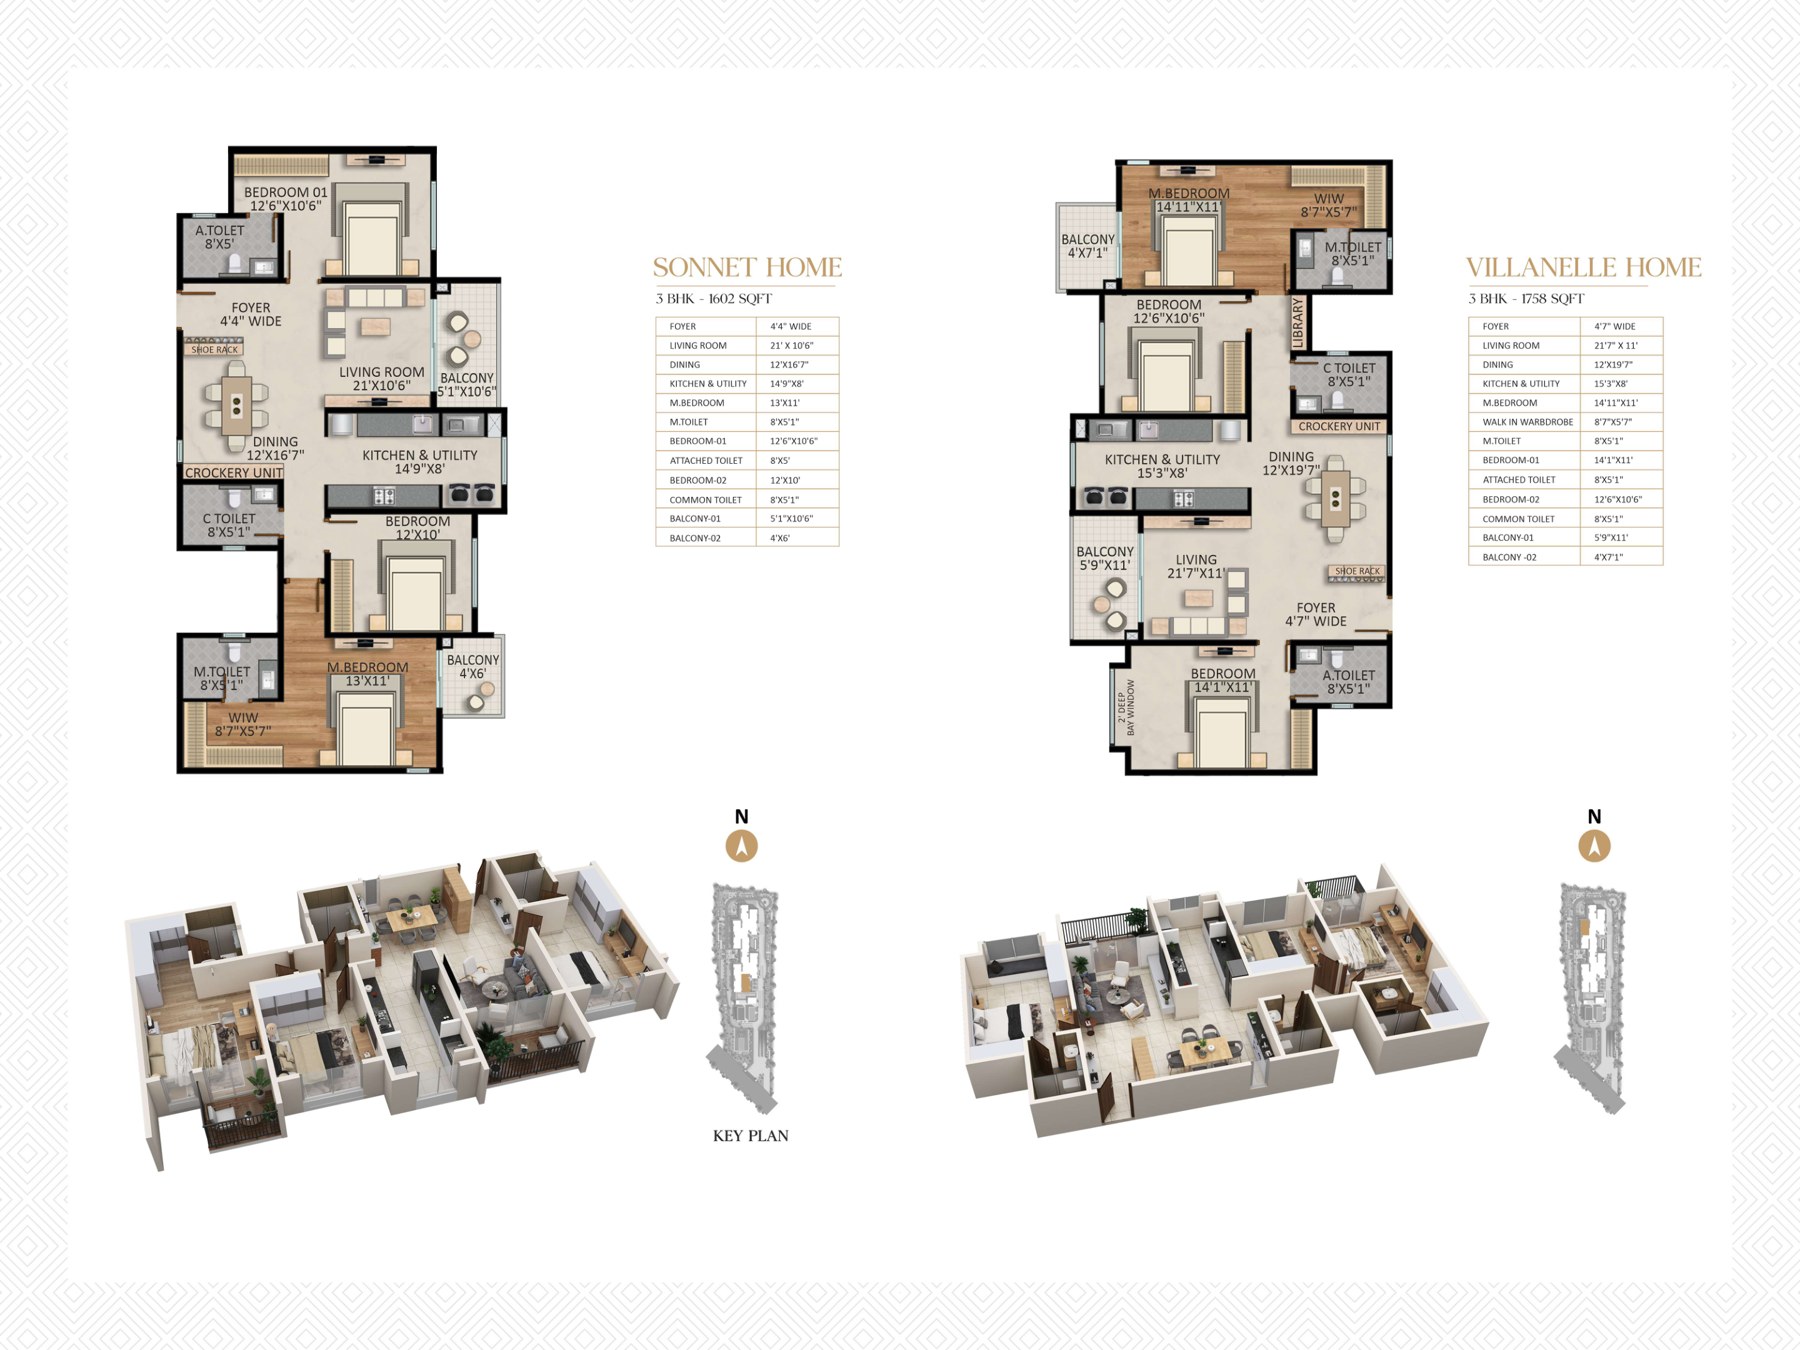
3 Bedroom Home
1601–1644 SQFT
A Sonnet is a fourteen line poem with a strict rhyme scheme and specific structure.
03
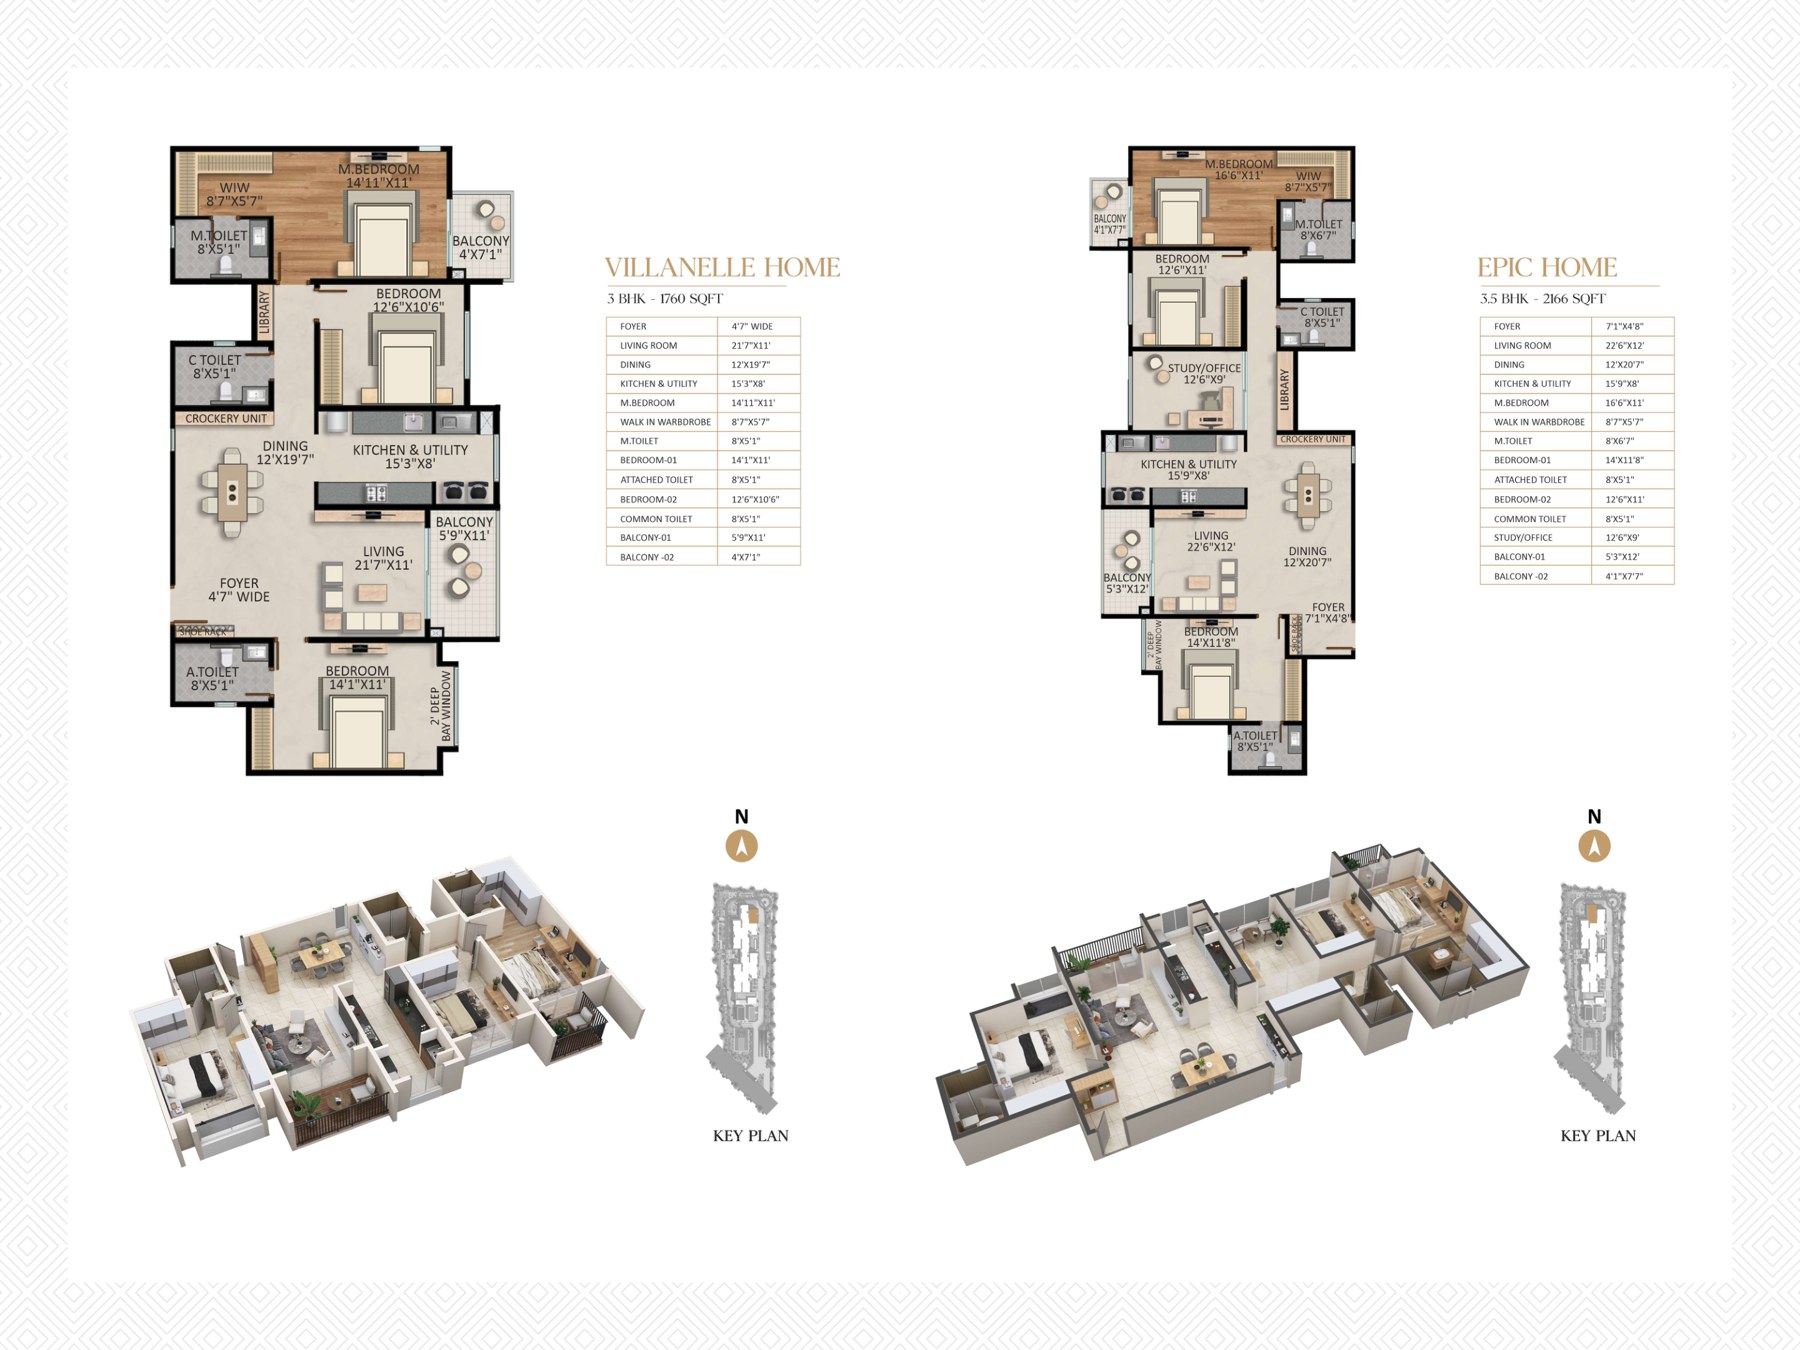
3 Bedroom Home — Large
1758–1796 SQFT
A Villanelle is a poem of nineteen lines, following a strict form consisting of five tercets followed by one quatrain.
04
3.5 Bedroom Home
2166 SQFT
An Epic poem is a long, often book-length, narrative in verse form that retells the heroic journey of a single person or group.
Home Hallmarks
Plans
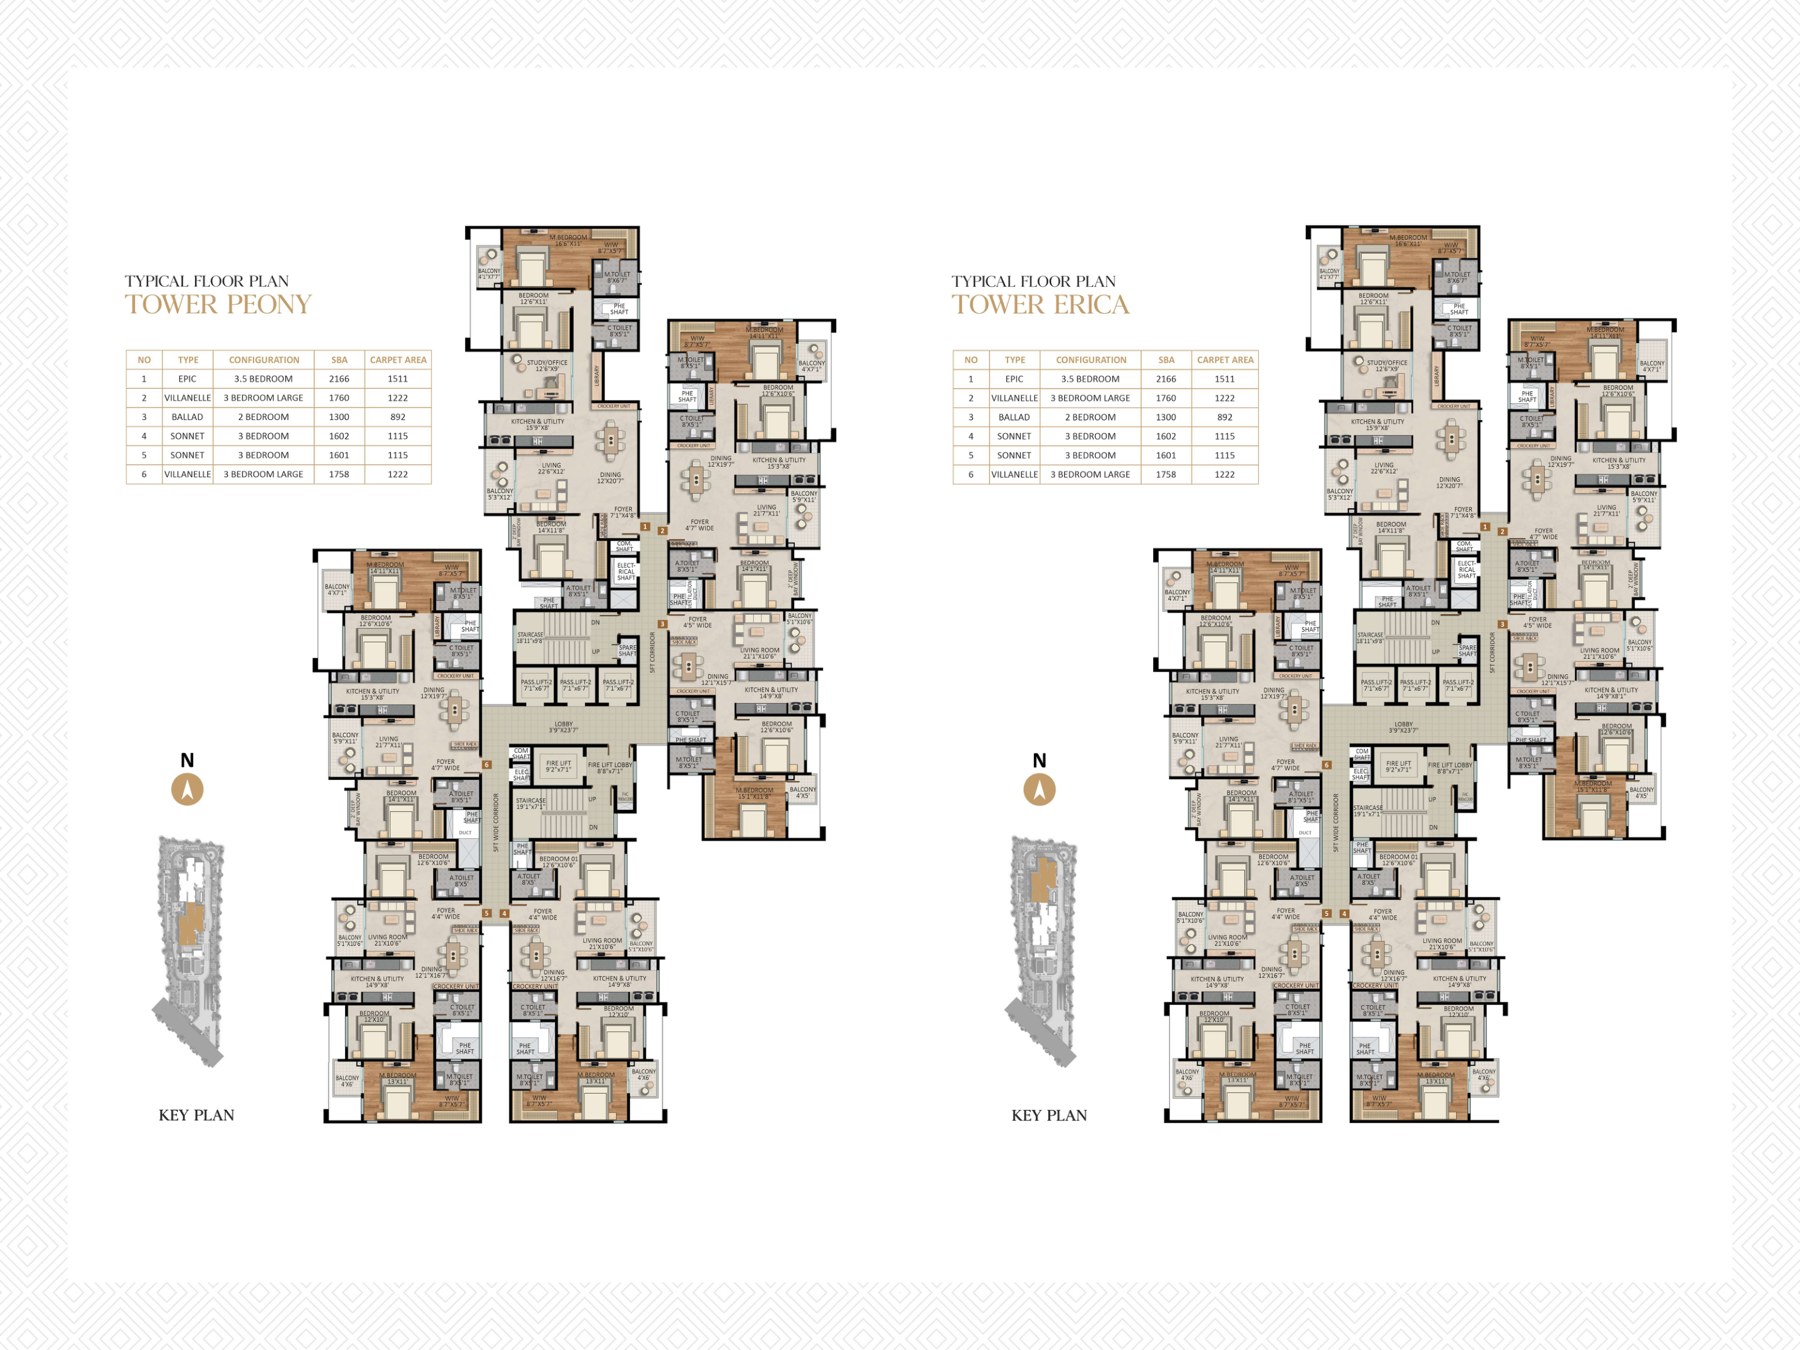
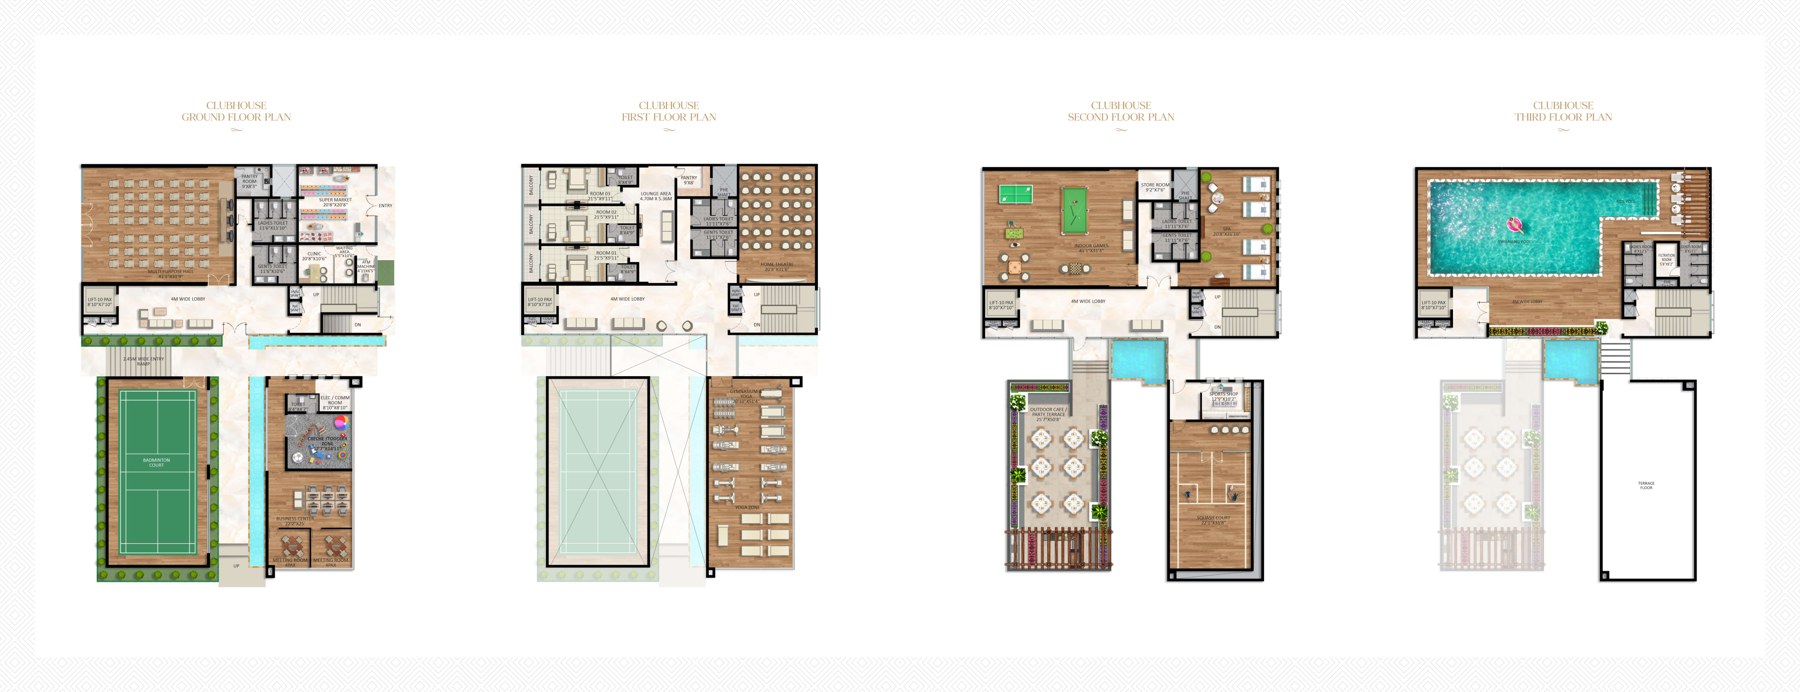
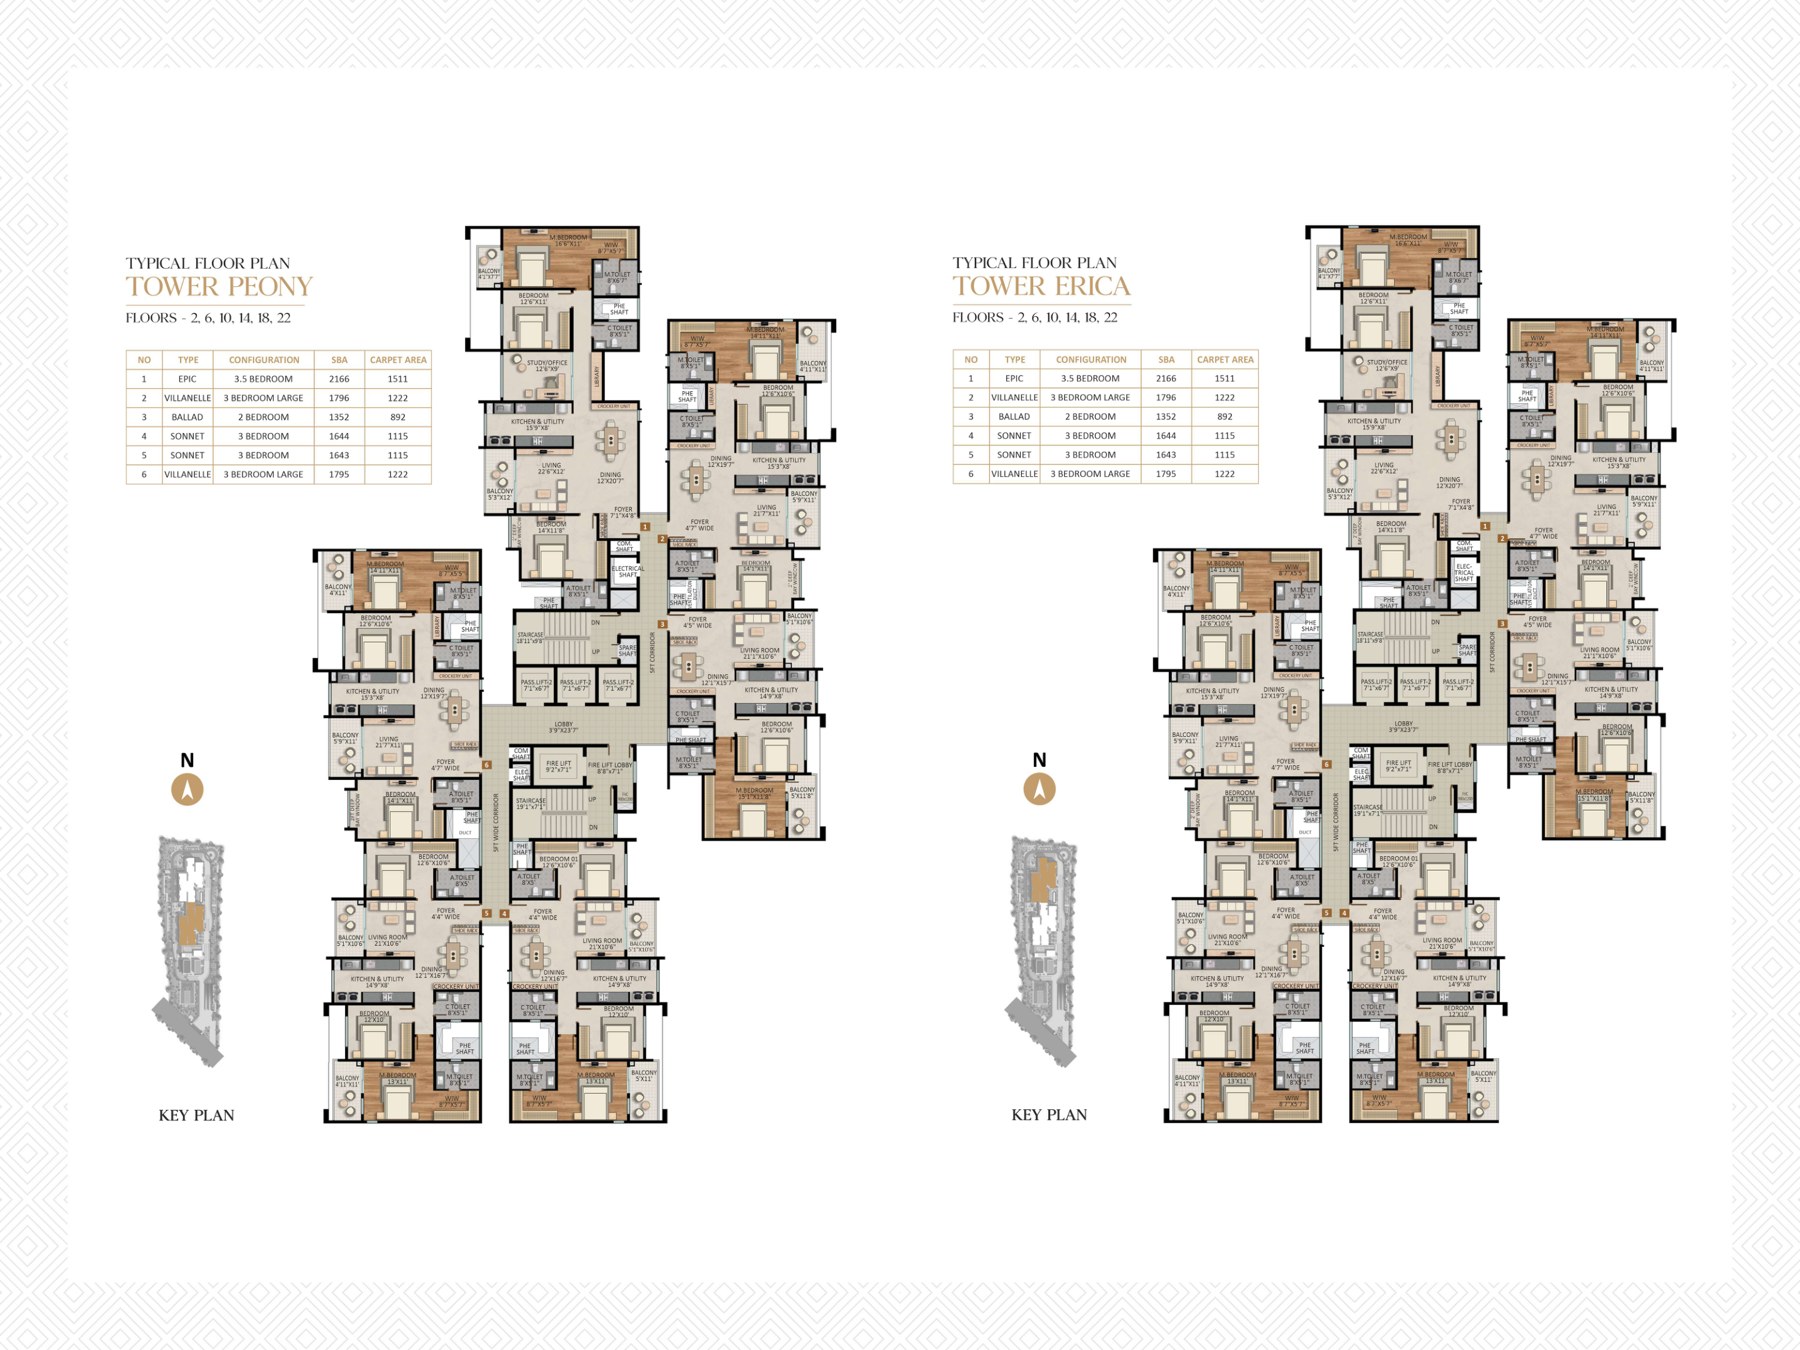
Explore the master plan, typical tower plans, home plans and clubhouse layouts reproduced from the Park East brochure.
The Clubhouse
An 18,000 SFT clubhouse with amenities for every lifestyle, from fitness and recreation to work, wellness and social gatherings.
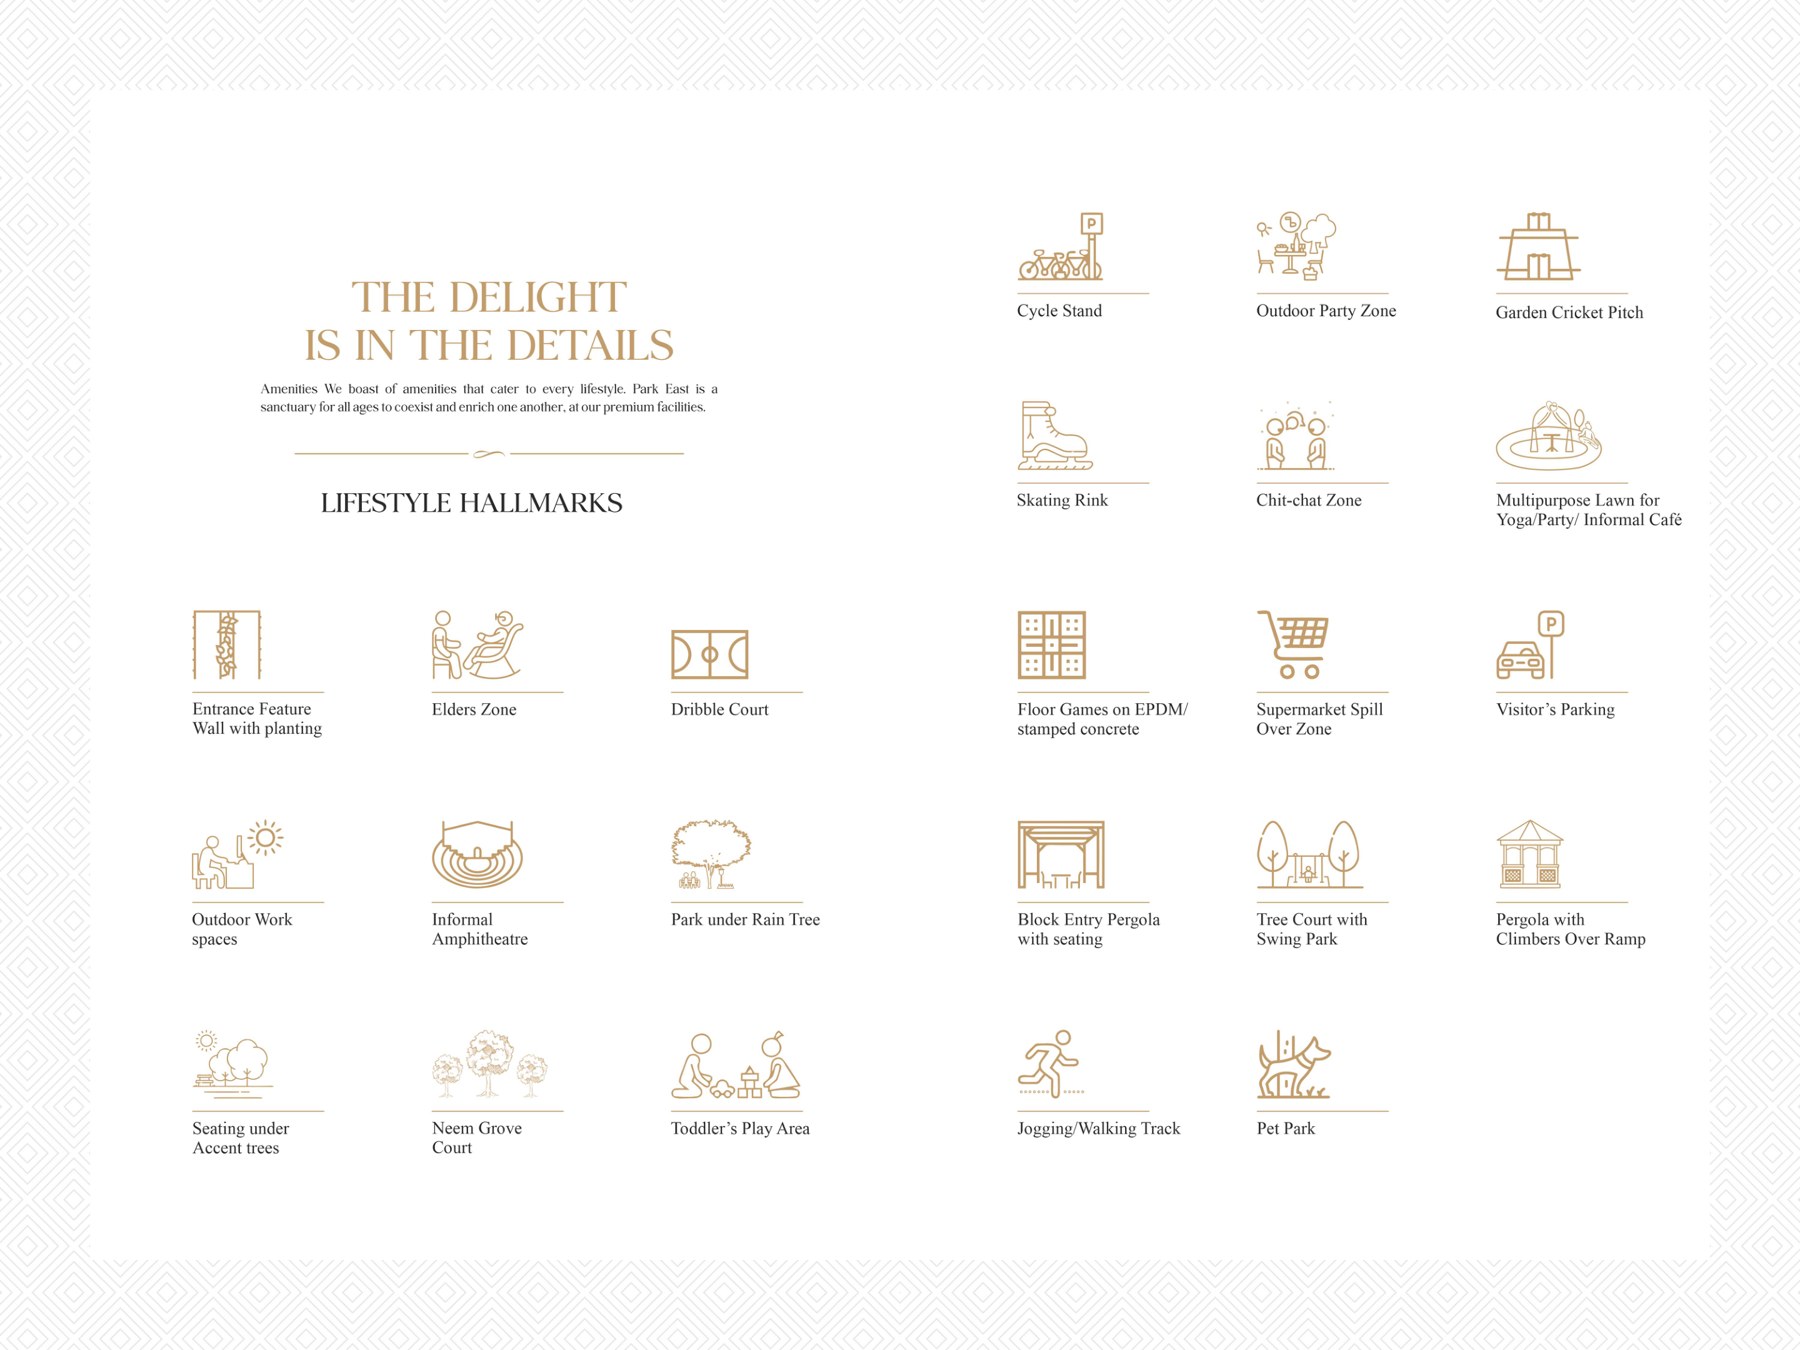
Lifestyle Hallmarks
Entrance feature wall with planting
Elders zone
Dribble court
Outdoor work spaces
Informal amphitheatre
Park under rain tree
Seating under accent trees
Neem grove court
Toddler’s play area
Cycle stand
Skating rink
Floor games on EPDM / stamped concrete
Block entry pergola with seating
Jogging / walking track
Outdoor party zone
Chit-chat zone
Supermarket spill-over zone
Tree court with swing park
Pet park
Garden cricket pitch
Multipurpose lawn for yoga / party / informal café
Visitor’s parking
Pergola with climbers over ramp
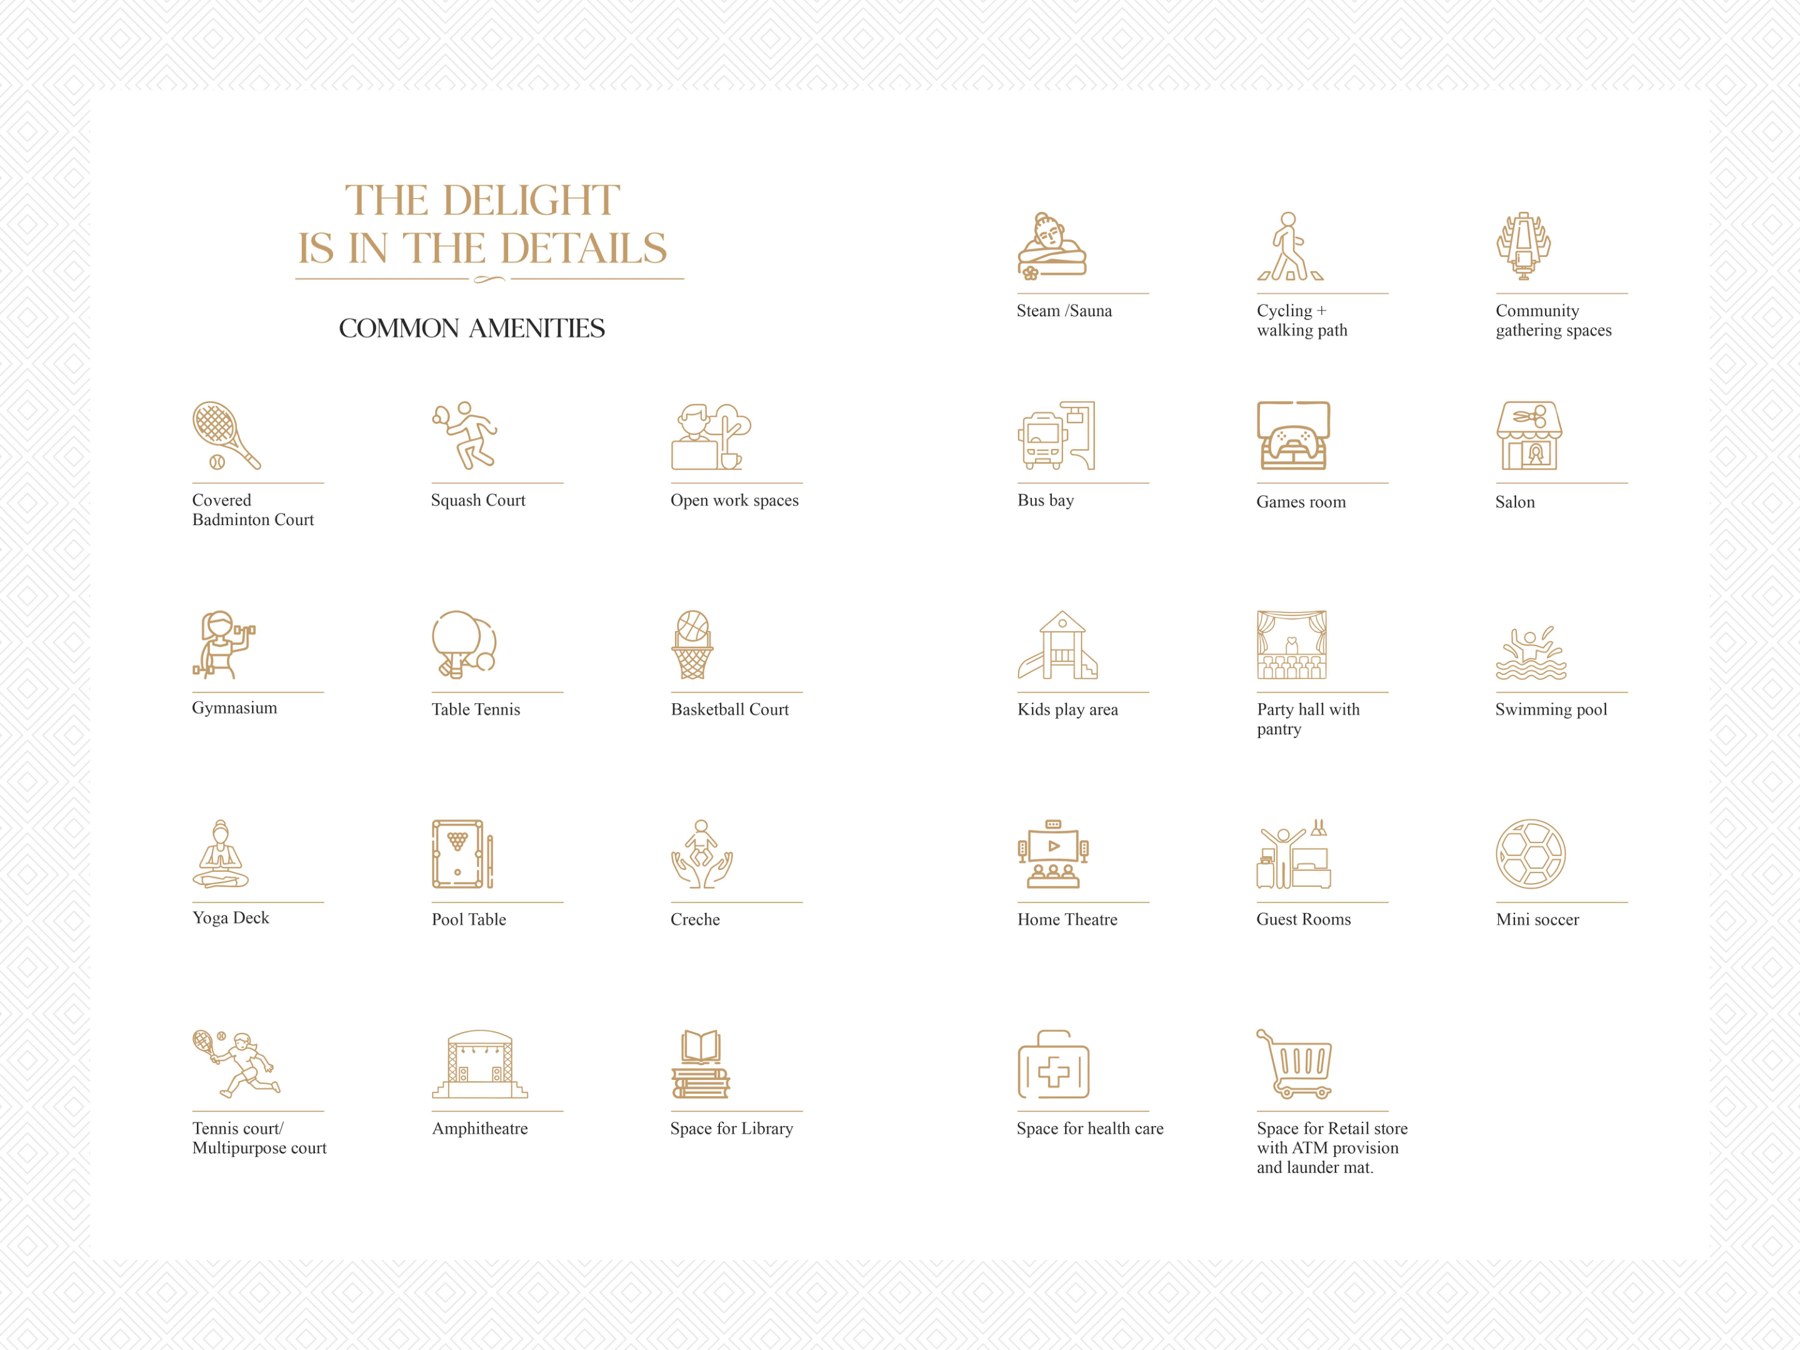
Common Amenities
Steam / Sauna
Cycling + walking path
Community gathering spaces
Covered squash court
Open work spaces
Bus bay
Games room
Salon
Badminton court
Gymnasium
Table tennis
Basketball court
Kids play area
Party hall with pantry
Swimming pool
Yoga deck
Pool table
Creche
Home theatre
Guest rooms
Mini soccer
Tennis court / multipurpose court
Amphitheatre
Space for library
Space for health care
Space for retail store with ATM provision and laundromat
The experience
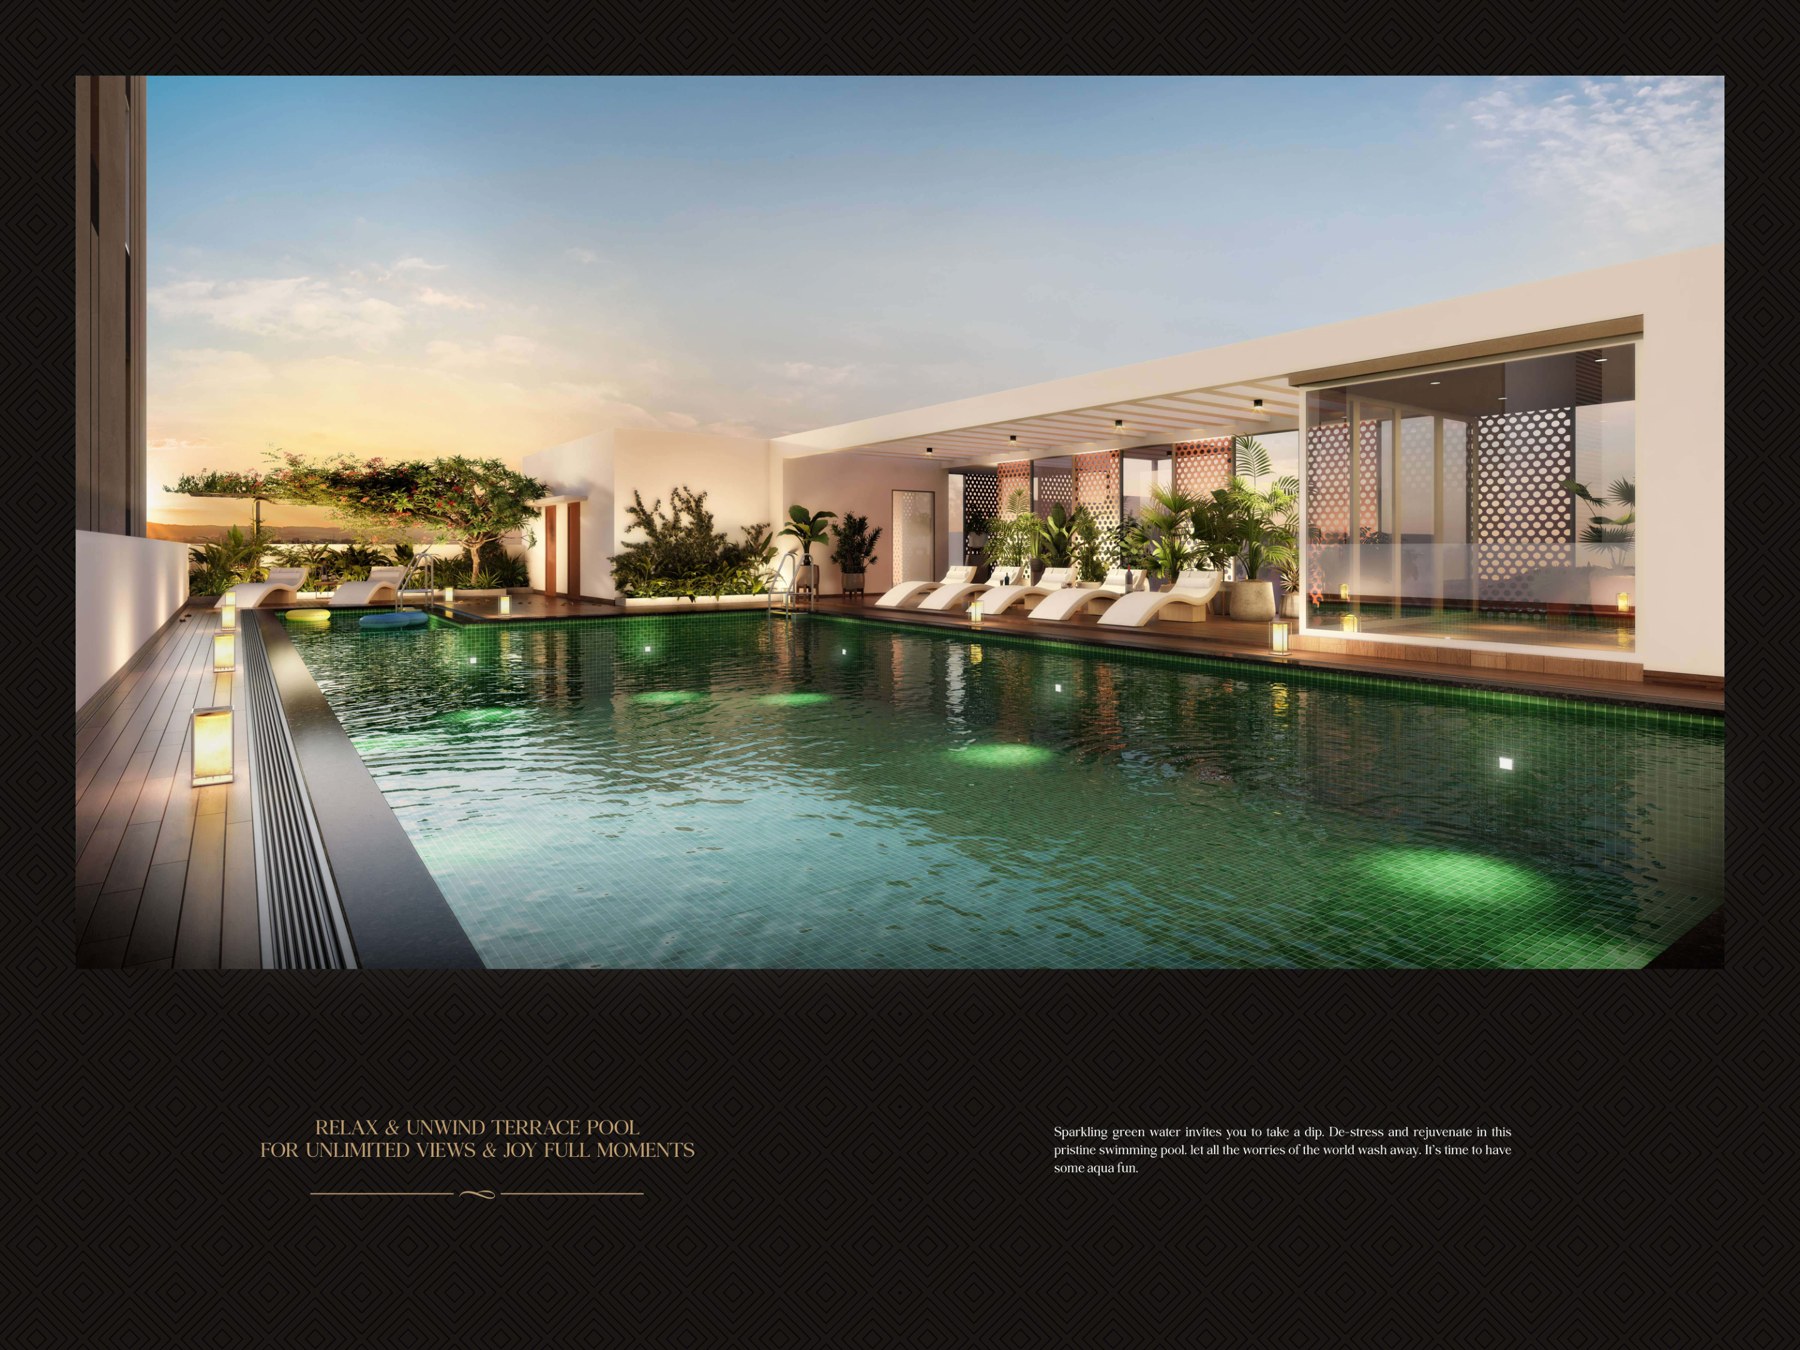
From terrace pool moments and evening walks to spaces for play, fitness, work and conversations, Park East is designed around everyday joy.
Terrace Pool
Relax & unwind for unlimited views & joyful moments.
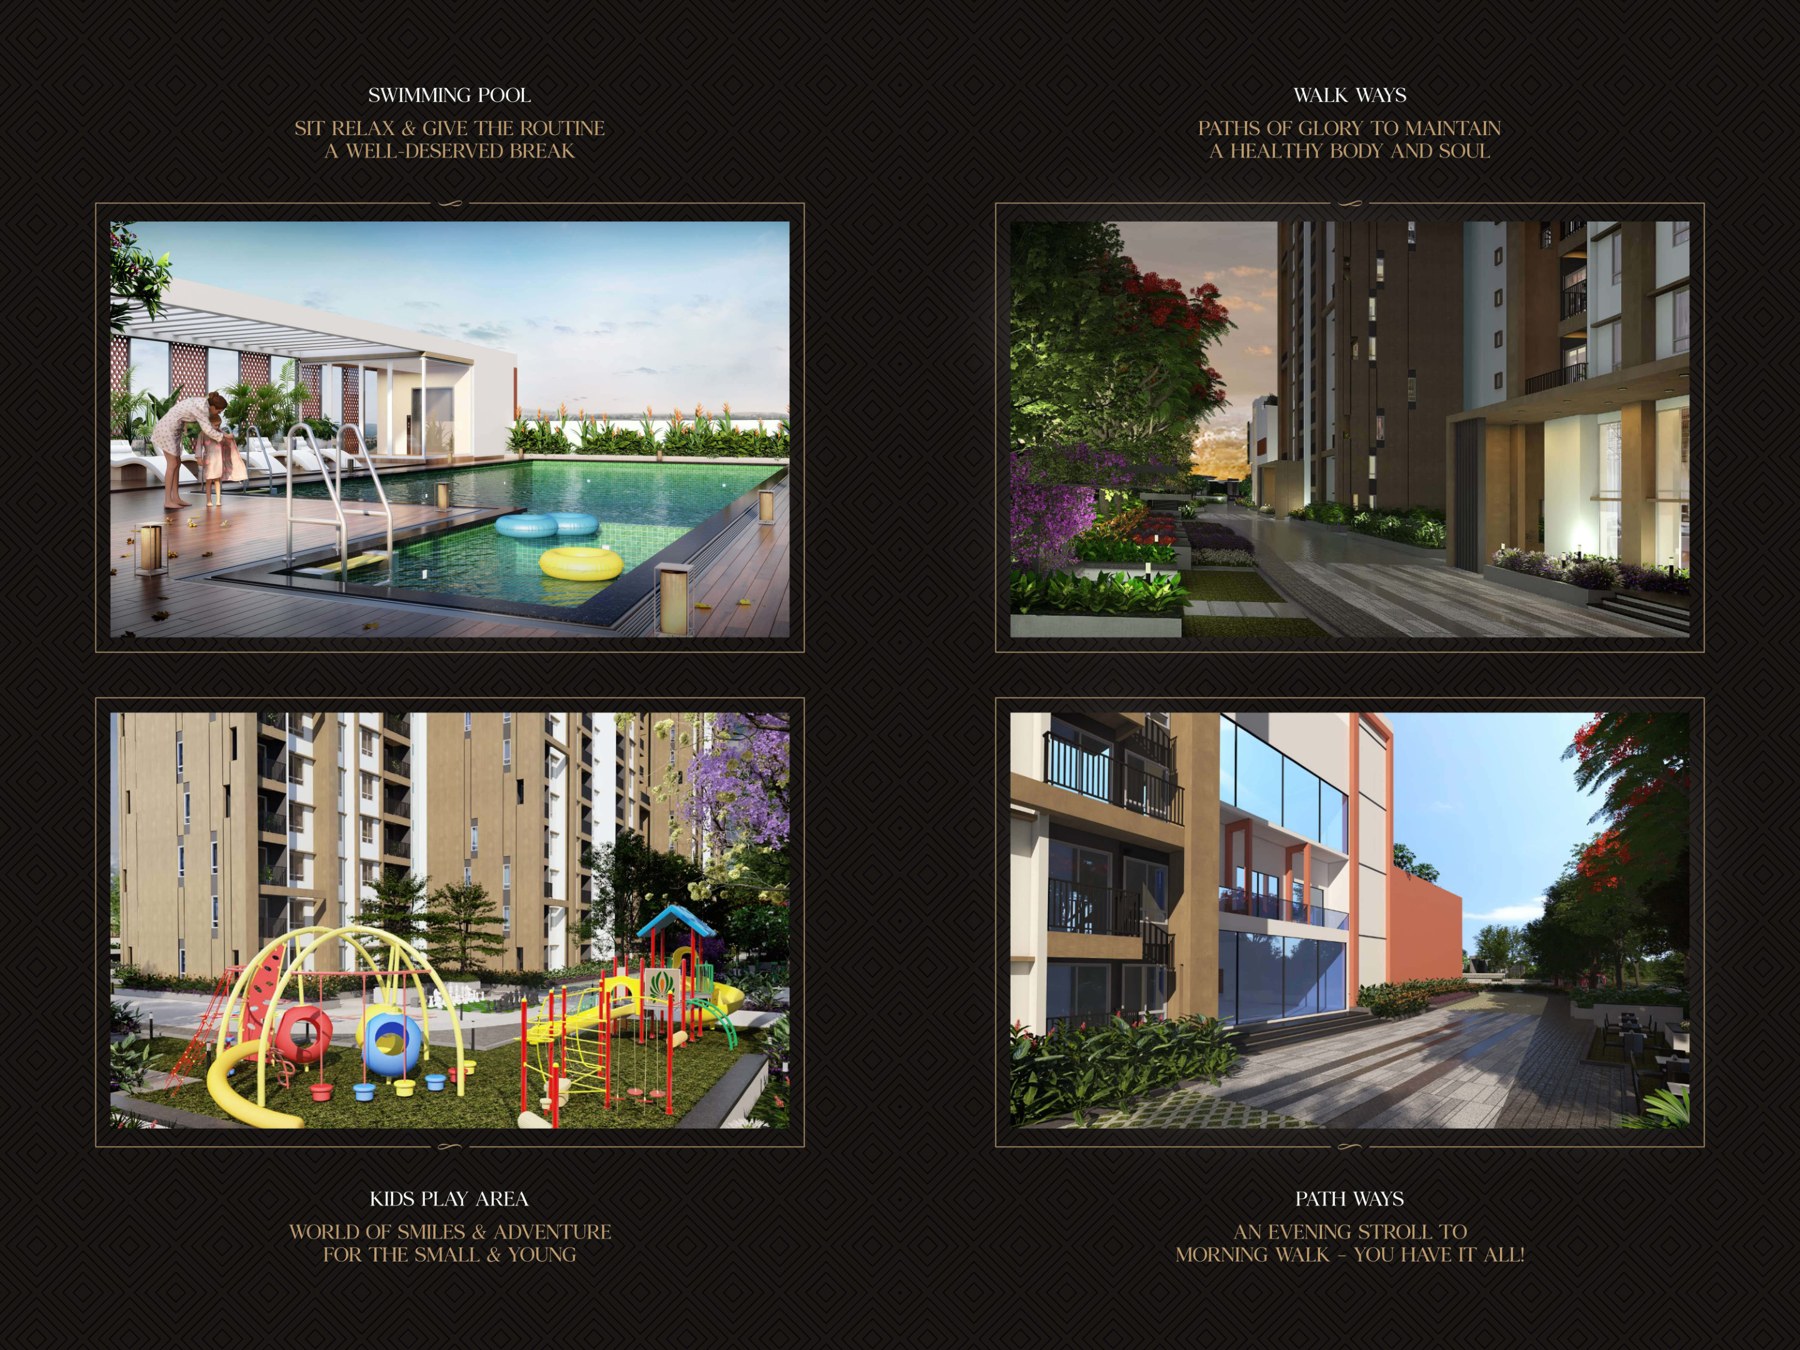
Swimming Pool & Walk Ways
Sit, relax and give the routine a well-deserved break.
Kids Play Area
World of smiles & adventure for the small & young.
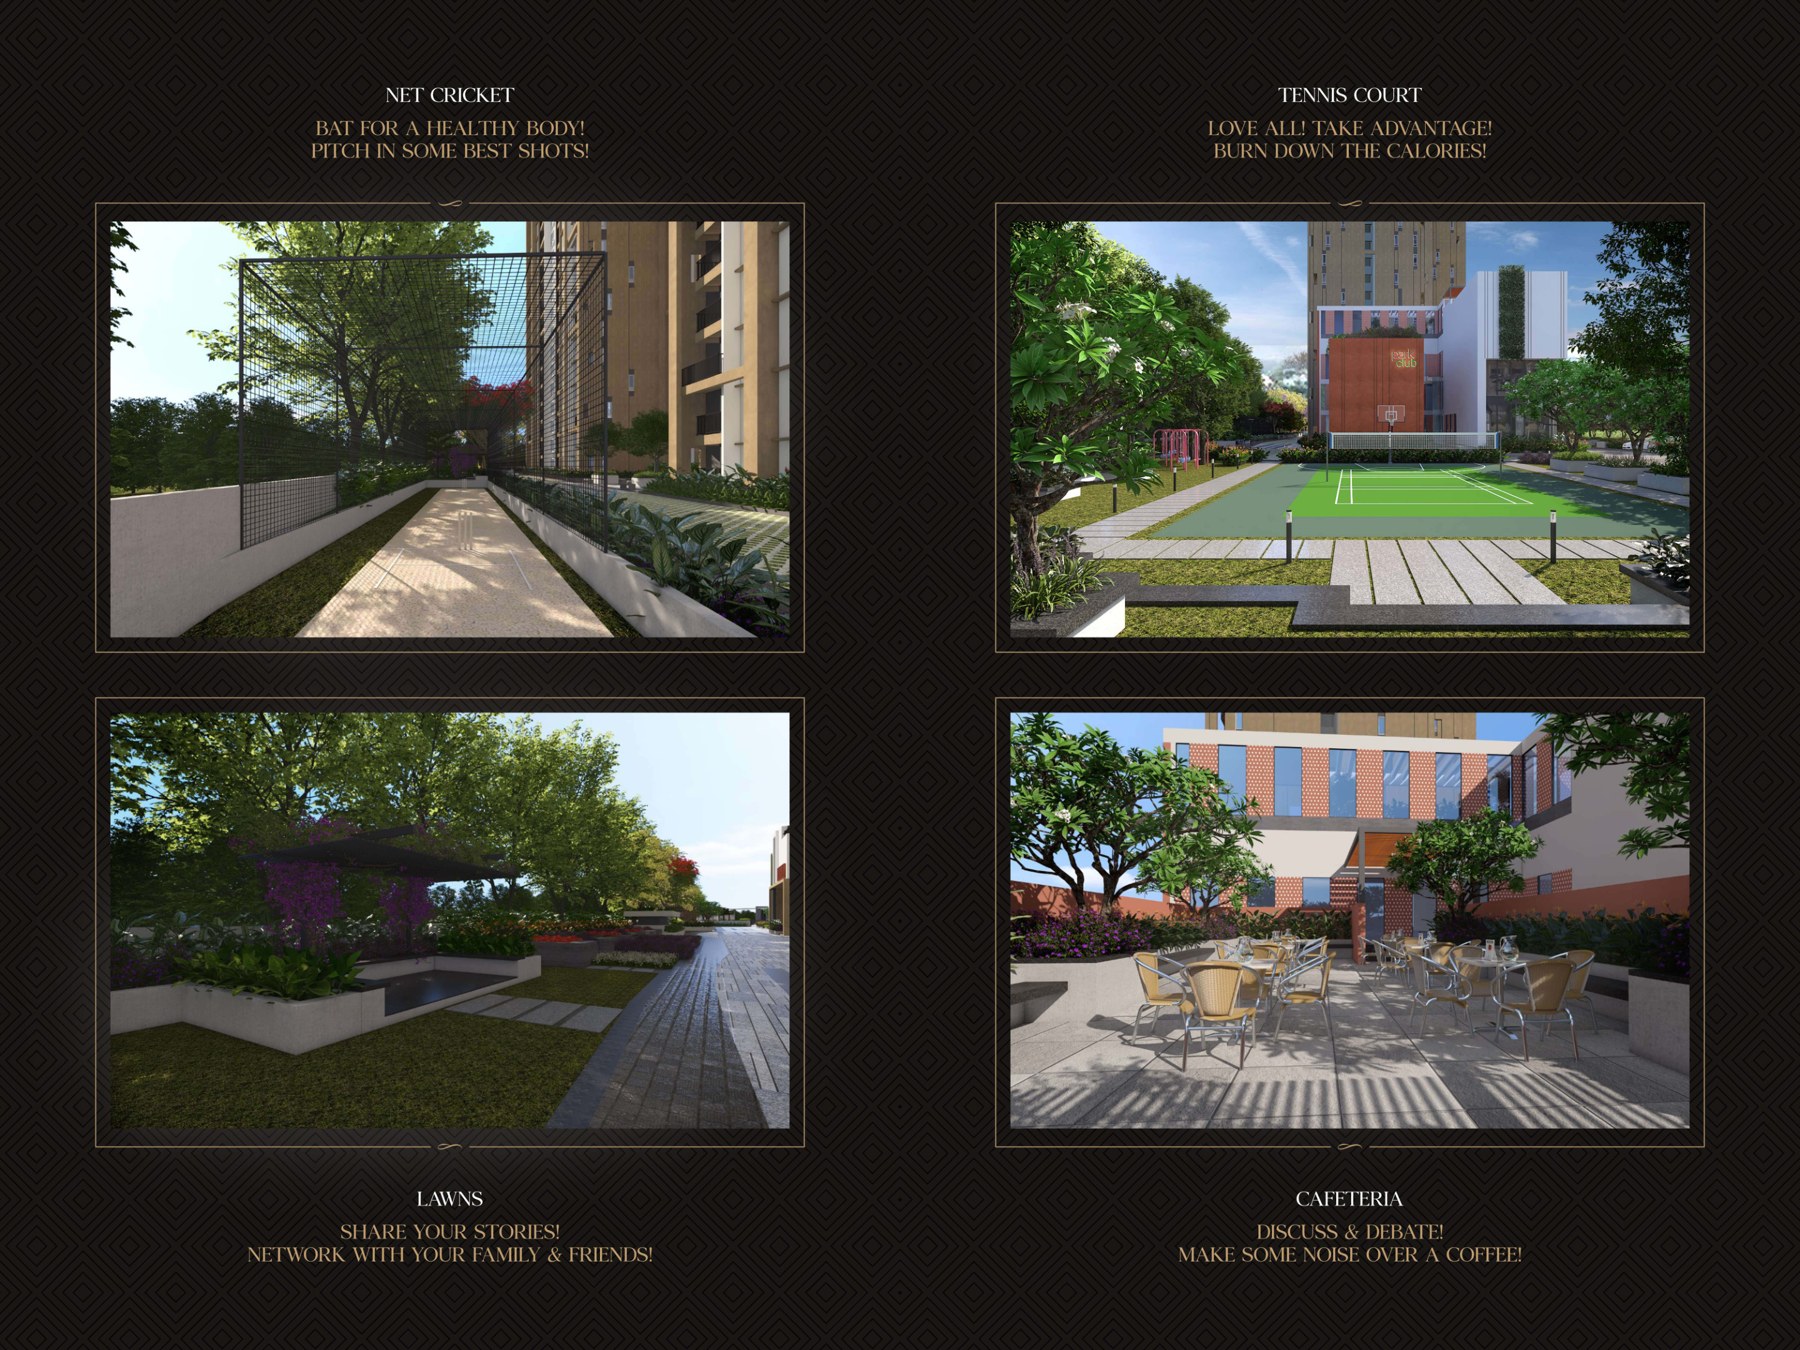
Net Cricket
Bat for a healthy body. Pitch in some best shots!
Tennis Court
Love all! Take advantage and burn down the calories.
Lawns
Share your stories. Network with your family & friends.
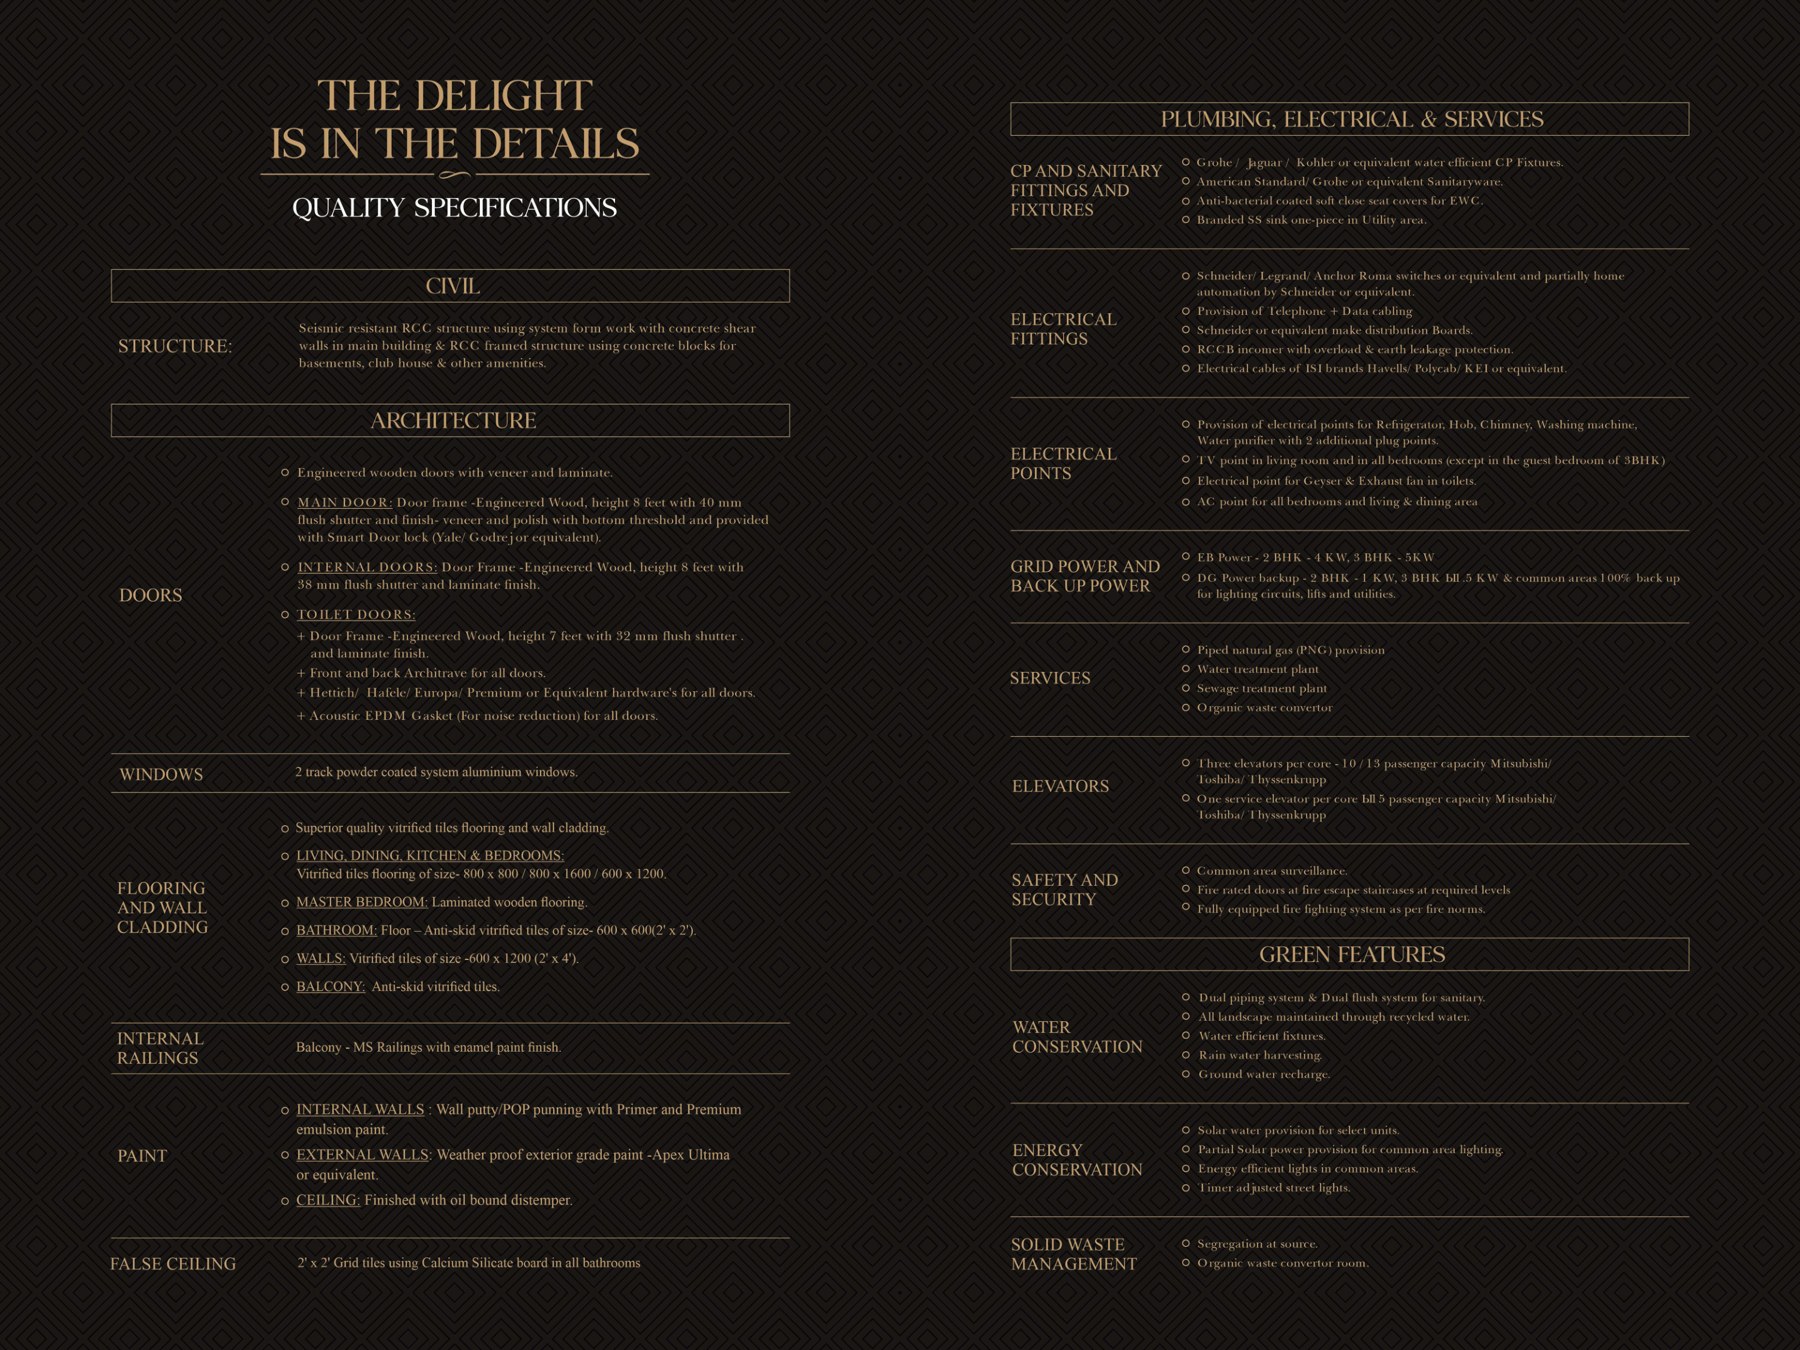
Quality Specifications
Quality specifications reproduced from the brochure, covering structure, finishes, plumbing, electrical, services, safety and green features.
Complete brochure archive
The original 28 brochure pages are retained here as visual references, including pages with floor plans, maps, amenity diagrams, specifications, associates and the legal disclaimer.